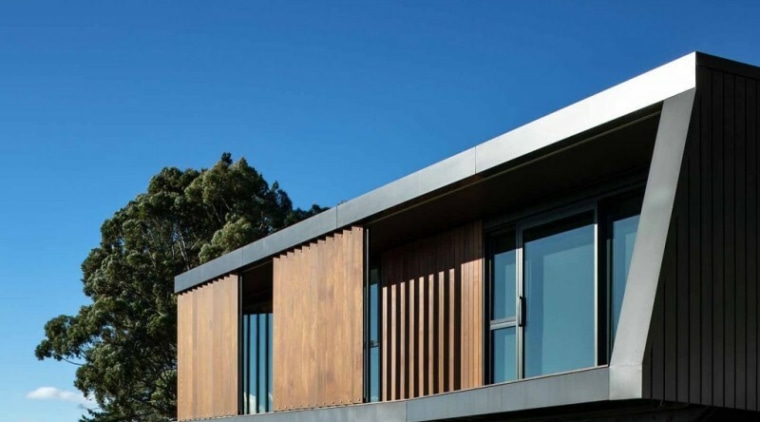
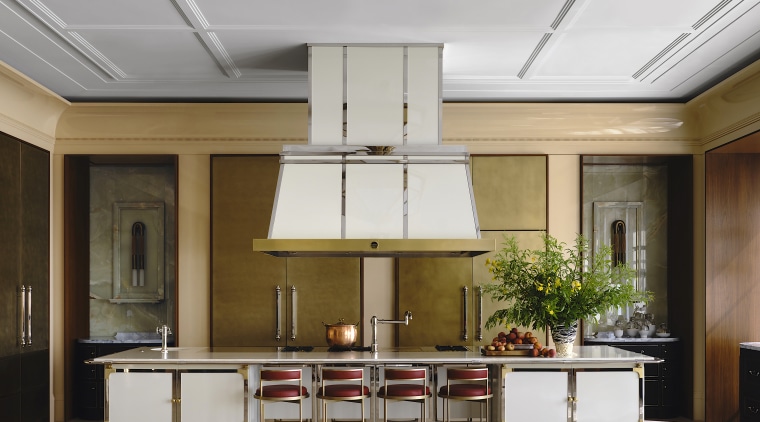
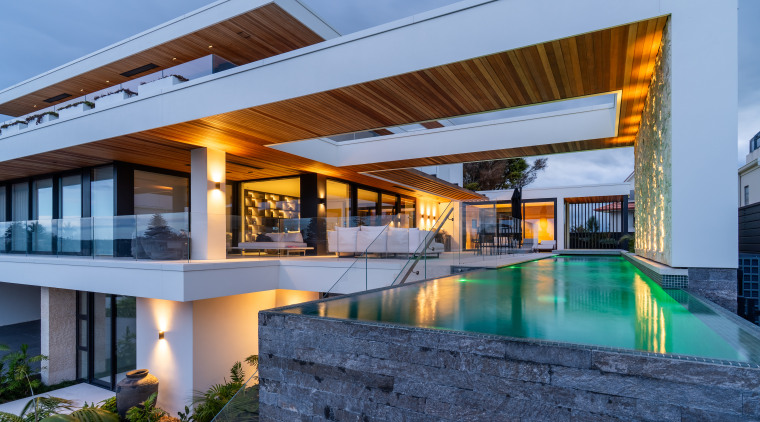
Trends 42-05 Home Kitchen Bathroom Design Share Tweet Help Facebook Tweet Help New Home Large on lifestyle Gabled roofs, grand rooms, wood floors, a crafted entry staircase – this airy, sprawling residence reflects the charm of a country farmhouse, reimagined for modern family living Overlooking beautiful Tasman Bay Tasman View House benefits from front facade window and glass door solutions from Altus Window Specialists, including the thermally enhanced Pacific Thermal system complemented by Low-E glass – benefits include compelling looks, open views and interiors that are warm in winter and cool in summer C is for concrete This contemporary C-shaped home celebrates concrete, part of the family business, inside and out – dedicated wings cater to parents one side and guests the other, while the children are sent upstairs to bed Putting the show in showhome With outlooks trained on the spectacular scenery, this high-performance, passive-design Queenstown showhome offers clean, crisp architecture balanced with natural-accent, liveable interiors Under the spreading elm Set on a modest lifestyle block, this home balances privacy and connection – a curved façade with timber slats and perforated metal rain screens provides sculptural interest and adroit functionality Beautè noir This moody, architectural showhome balances liveability and elegance – an asymmetrical form, vertical timber cladding, double-height ceilings, a custom mezzanine, and outdoor fireplace are just some features Embracing the lake A lakeside home inspired by gabled boathouses creates a seamless connection with its scenic surroundings, features include Metalcraft tray cladding, natural stone, and solar power Treehouse vibe Striking in black and white cladding, this tree house-vibe home creates character and connections from its spa-like top level master suite down to indoor-outdoor lifestyle living on the mid level and descending to quiet spaces at ground floor Kitchen Golden touch Two drivers help characterise this crafted walnut and aged-brass kitchen – one is celebrating the sunlight's penetration into the 1950s duplex while the other is celebrating the golden kōwhai flower in bespoke motif Stealing the show A showstopper kitchen was required and delivered with this project where textural contrast is to the fore – stone veneer drawers, engineered stone benchtops and matt black cabinets and glass splashbacks included Bold not heavy This kitchen, in an award-winning showhome, shows that black can be bold and bring warmth not weight – natural timber and texture help lighten the vibe and offer fluid connections to the wider interior Centre of attention A monumental 3.9m La Cornue range takes centre stage in this ornate, classic kitchen that navigates issues of scale and being integral to the flow of a wider luxurious interior Contrast and calm Playing off a colourful wider interior, this kitchen brings a serene balance – marble elements prevail against a background of dark joinery – a contrasting walk-in green pantry also features Big picture Pairing rich timber joinery with soft natural stone, this clean, crisp kitchen responds to the architecture of the wider home in visual terms as well as its immediate environment – the generous island provides for gatherings, dining, and food preparation Indoor-outdoor flair Reflecting the wider interior's Japanese principles of ‘Wabi-Sabi’, this kitchen boasts materials with a rustic simplicity – an indoor-outdoor counter 'passes through' the kitchen window wall to the outdoor barbecue Bathroom Oasis in the sky Six penthouse apartments are transformed with a refreshing palette of natural materials – curved walls of shimmering stone and glazed mosaics are washed with concealed LED lighting, adding sparkle and drama Depth, personality and detail Powder rooms often offer a point of departure from a home's wider interior themes and this intimate, characterful and highly functional space is a welcoming case in point More from less Working with a limited footprint and constrained service options, this design employs several strategies to achieves a sense of lightness and generous space A respectful dialogue This guest bathroom/powder room achieves a respectful and considered balance between its wider heritage setting and a sense of the contemporary – a nickel-infused shower screen and marble vanity are features Choosing the right tub for your bathroom A quick rundown on the pros and cons of the four main bathtub installation options to help you find the absolute best fit for your space and routine Escaping the day-to-day This bathroom was designed as a personal wellness retreat where zen meets everyday living – subtle lighting highlighting marble panelling is just one serenity-bringing feature, space optimisation was another A little unexpected For this bathroom, the owner was drawn to soft creamy tones, but was not afraid of colour, and wanted the space to feel layered, earthy and a little unexpected – a spa-like retreat results The captain's quarters This nautically themed bathroom in a heritage home reflects the tones and craftsmanship potentially associated with, say, a captain's quarter's – an ornately finished benchtop, gold tapware and Portuguese patterned tiles all come to the shipboard party Interiors Lock-and-leave jungle oasis An industrial-jungle-themed guest retreat for family and friends – 'wild' features include internal gardens, recessed stackers, illuminated porthole nooks and self-closing shutters to the central mesh stair Potential unlocked This townhouse interior needed a complete change of heart – decluttering (never easy!), repainting in crisper tones and reworking the already generous existing spaces all added up to a fresh, calming character Inspirational, joyful and playful Expressive modern interiors respond to architectural home, including paint choices, iconic Ligne Roset furniture and bold rugs – the owners wanted an interior that would push them out of their comfort zone Outdoor Living I'll follow the sun An around-the-home garden project with stone boundary walls – two outdoor 'rooms' let the owners follow the sun – features include floating travertine steps, deciduous trees that flame in autumn and matching fireplaces Structured, sculptural and in tune With limited planting depth available at front and the need for a new pool and calm, green garden to connect with the architecture at rear, strategic design approaches were employed for this landscape project Touching the sky An elevated pool seamlessly fuses technical precision with minimalist design – projecting toward the horizon, it forms a sculptural connection between home, landscape, and sky Renovation Character dovetails contemporary A dramatic renovation / extension merges an Art Deco home on view to the street with a dramatic new volume comprising contemporary and airy kitchen, dining, and living areas at rear Cohesion and refinement From bachelor pad to warm, welcoming family home – a reinvented kitchen and bathrooms are at the heart of this interior renovation while heritage elements are celebrated afresh A home for all seasons An L-shaped plan creates a central courtyard for this art-infused extension/renovation – architectural gestures include an off-form concrete light scoop and way-finding curving brick wall – sustainability was also key More Clean-lined and connected This kitchen connects with adjacent living spaces in two ways – a large island offers a functional social hub, while pared back lines, a concealed pantry and integrated appliances make for a seamless visual flow We know the Specialists Latest Book More Books > Trends 42-05 Home Kitchen Bathroom Design Read More Recommended Business Partners Latest Award More > Sculptural escape Similar Stories