Choosing the right tub for your bathroom
A quick rundown on the pros and cons of the four main bathtub installation options to help you find the absolute best fit for your space and routine

Deciding on a new bathtub is one of those renovation milestones where big design dreams meet the everyday realities of home living.
Between balancing floor space in a cosy layout, ensuring proper moisture control around wet areas, and avoiding the dreaded nightmare of cleaning tight corners, picking the right bath style takes a bit of thoughtful planning.
1. The freestanding bath

There’s no denying the pure luxury and romance of a freestanding bathtub.
Standing entirely on its own away from the walls, this style acts as a stunning sculptural centrepiece that instantly transforms any standard bathroom into a high-end personal spa.
It works best in generous master ensuites or spacious suburban homes where room layout is flexible.
However, a freestanding tub needs plenty of breathing room to look its best and function well.
In smaller or narrower bathrooms, pushing a freestanding tub too close to the wall creates awkward, narrow gaps that are nearly impossible to reach with a mop, quickly turning into frustrating dust traps.
If you have the floor area to give it generous clearance on all sides, it delivers unmatched visual drama and an inviting, modern feel.
2. The back-to-wall bath
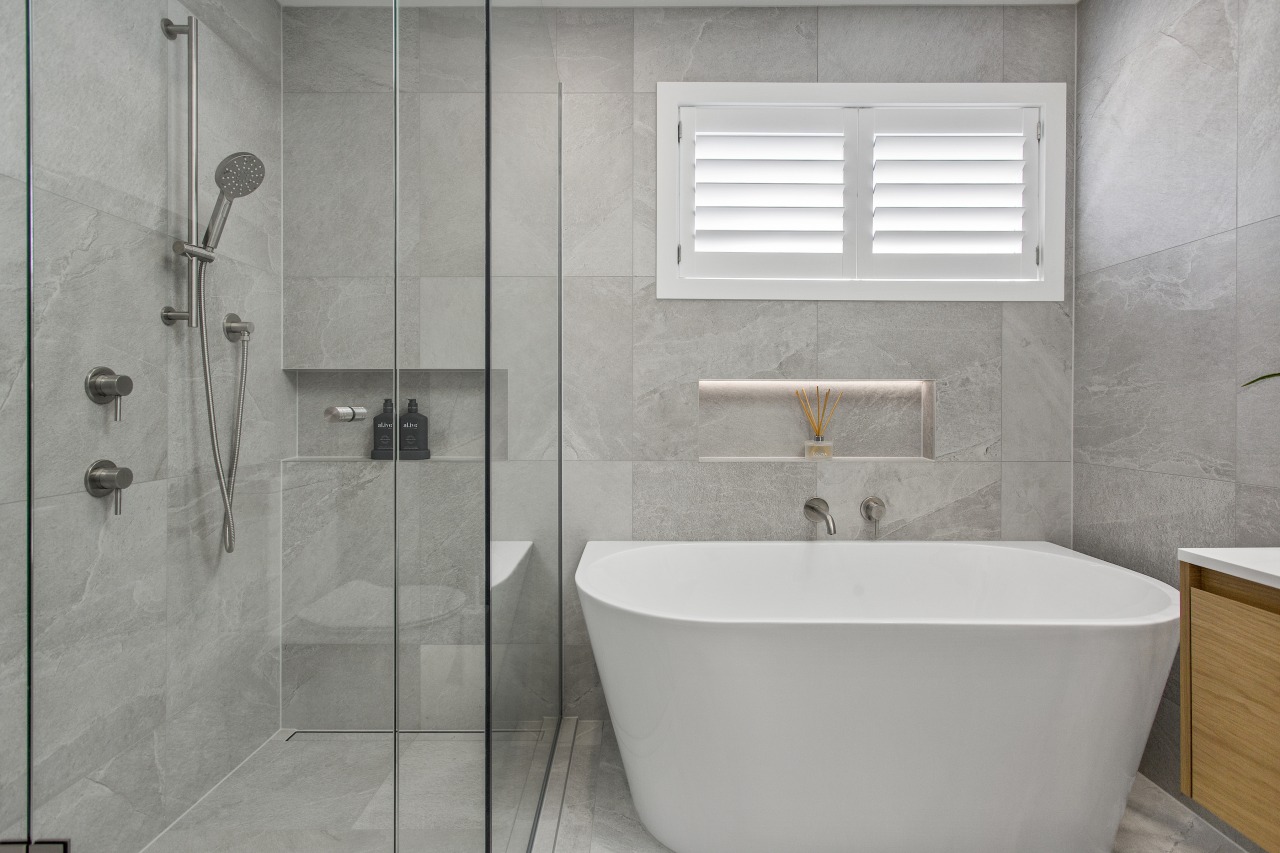
If you love the sleek curves of a freestanding tub but dread trying to clean behind one, the back-to-wall hybrid is an exceptional solution.
This clever design features a soft, rounded front that offers all the aesthetic appeal of a standalone feature, while the flat back edge sits completely flush against your wall lining.
A variation on this is the corner bath, where the tub has a flat side edge as well as a flat back edge, allowing it to sit snugly into the available space.

Both these tub styles give you that desirable designer look while closing off the void behind the tub, meaning no lost bath toys and no dusty floor gaps to worry about.
The flat top ledge also provides a convenient spot to rest your shampoo bottles, bath oils, or a warm cup of tea.
It has rapidly grown into a favourite for modern renovations because it fits comfortably into standard bathroom footprints while staying remarkably practical for daily life.
3. The drop-in bath

For a seamless, high-end look where the bath feels built directly into the room’s architecture, a drop-in bath set into a tiled or decorative deck is a wonderful choice.
With this style, the bath shell is lowered into a custom timber frame wrapped in the same material as the floor or walls, or a custom material, creating wide surround ledges that double as useful storage or decorative display space.
It’s a solid, timeless look that blends effortlessly into the rest of your main bathroom surfaces.
Because the frame is built from wood and sits right against wet surfaces, the entire surrounding structure requires a thoroughly sealed waterproofing barrier.
This takes a bit more co-ordination between your builder and tiler, but the finished result feels truly custom and deeply integrated.
4. The alcove bath

When space is at a premium, the classic alcove bath remains the ultimate problem solver.
Tucked neatly between three surrounding walls, this style makes full use of every square centimetre, making it ideal for compact townhouses, busy family bathrooms, or simple guest room upgrades.
It is also the safest and most practical setup if you plan to install an overhead shower directly over the tub.

To keep your surrounding wall studs safe from hidden water leaks, alcove baths designed for shower combinations feature a raised edge along the top rim.
Your wall tiles or water-resistant panels lap directly over this raised lip, creating a natural watershed that keeps moisture inside the tub area and protects your home's framing for years to come.
Story by: Trendsideas

Home kitchen bathroom commercial design
Baths & Showers
A freestanding tub or a walk-in shower? Which shower head, mixer and stall? Is a shower dome a good idea, or shower curt...
Read More