Indoor-outdoor flair
Reflecting the wider interior's Japanese principles of ‘Wabi-Sabi’, this kitchen boasts materials with a rustic simplicity – an indoor-outdoor counter 'passes through' the kitchen window wall to the outdoor barbecue
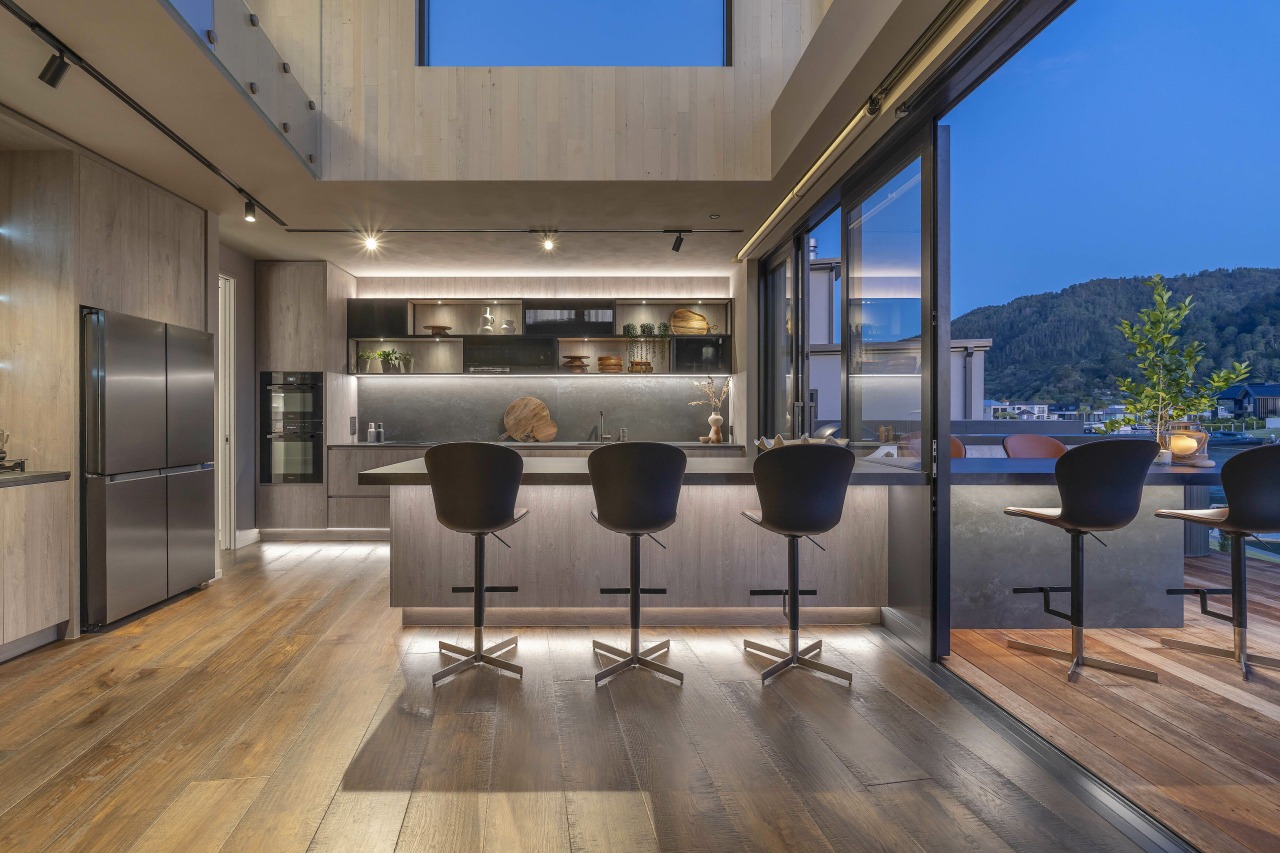


Designed by Kira Gray, Fyfe Kitchens
From the designer:
With an estuary to one side, and waterways to the rear, this architecturally designed home was all about inside/outside interaction and entertainment.
The kitchen is located on the waterways side and had needed to reflect that.
A scullery and laundry are accessed through the kitchen.
These rooms were kept light in colour due to limited windows.
Scullery frees up main kitchen for to-hand functionality
The scullery houses food and small appliances, freeing up the main kitchen and enabling the oven tower, cooktop, sink and DishDrawers to fit discreetly on the back wall with storage beneath.
Above, a mix of black framed shelving and tinted glass cabinets have been symmetrically placed as a visual feature from all areas.

The linear island bench with seating sits opposite, between glass sliding doors to the exterior, with drawers underneath.
Indoor-outdoor connection
The island butts to a fixed glass pane transforming on the exterior into a fully waterproof stone-clad servery complete with seating – the appearance is continuous whether the doors are open or closed.
To achieve this effect, the alignment of the bench and lighting was crucial.
Outdoors, the stone-clad bench and drawer house the barbecue alongside.
The bar is positioned by the fridge with lit glass shelves while an antique mirror adds reflection.
Views to the exterior have been accentuated through the use of high open ceilings (one being right above the kitchen island), the mezzanine floor, and large window panes and doors.
Lighting plays a key role
With that in mind, layers of lighting were created – a lighting track system enables tilted task lighting to the island, and lit walkways.

Combined with a mix of spots, ribbons and colour-changing lights to the bar, installed individually with dimmers, this track system creates various effects and adds ambience – all lights are connected to an automated system.
Materials chosen were consistent with the ‘Wabi Sabi’ (a Japanese worldview centred on the acceptance of imperfection, impermanence, and simplicity) principle the main core of the interiors aesthetic.
The warm rustic timber floor contrasted harmoniously with the greyed woodlook cabinetry while the dark aged porcelain benches and upstand add depth and moodiness yet maintain a peaceful air.
Black accents to the shelving, glass and appliances, along with the pop of the bar all added impact yet still peacefully merge and blend within the space.

Credit list
Designer
Splashback
Kitchen sink
Oven, cooktop, ventilation
Water dispenser
Bins
Awards
Cabinetry
Benchtops
Lighting
Taps
Dishwasher
Wine fridge
Accessories
Photography
Helpful links
Expert Property Advice
Windows and Doors
Cabinetry Hardware
Spas
Roofing
Flooring
Home Design
Story by: Trendsideas

Home kitchen bathroom commercial design
