Oasis in the sky
Six penthouse apartments are transformed with a refreshing palette of natural materials – curved walls of shimmering stone and glazed mosaics are washed with concealed LED lighting, adding sparkle and drama


Designed by Richard Archer, Archer Design
From the designer:
Enjoying expansive views of the surrounding district, this bathroom project forms part of a newly constructed, 23 level, multi-residential development in Norwest Quarter, a substantial commercial and residential district 35ks northwest of Sydney.
To capitalise on keen buyer interest in this rapidly growing area, the owners and developers appointed Archer Design to undertake a complete re-design of the top three levels of the tallest residential tower in the development.
Six penthouse scale, luxury apartments (each approximately 375m² in area) were specifically designed to appeal to a predominantly local, down-sizing purchaser market and to maximise the full potential of their uniquely elevated position.
Refreshing palette of natural materials
Archer Design employed a refreshing palette of natural materials for the primary bathroom suite (and indeed throughout the penthouse), creating a calming and relaxed ambience that imbues the space with an elevated oasis-like ambience and lightness of touch.

The layout is generous with the primary bathing space flowing from the sleeping zone to an outdoor wrap-around garden terrace with stunning views of the district and the Blue Mountains.
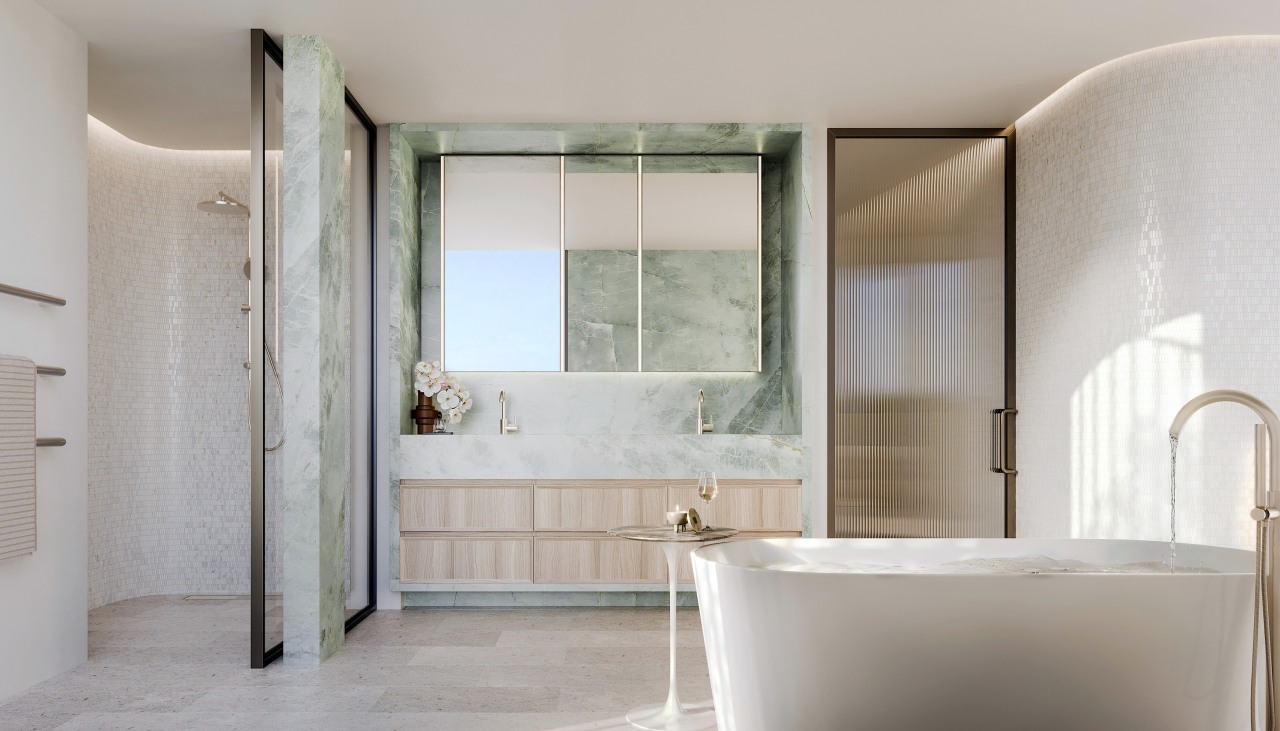
Calming soft green Esmerelda marble slabs feature throughout the bathroom (and sleeping zones) of this sizeable suite, balancing the soft tones of the Kensington Ashtimber veneer joinery.
Feature separating element
A bronze framed, reeded glass door separates the WC enclosure from the primary open plan bathing space – a free-standing bath is placed in front of an Esmerelda marble clad wall flanked by glass doors opening to the landscaped roof terrace.
Opposite the bath is a twin vanity bench with storage concealed behind side-lit mirrored cabinets and timber drawers below.

The double sized shower enclosure permits the user to enjoy views to the terrace and beyond while showering.
Curved wall of glazed mosaics
Curved walls of shimmering stone and glazed mosaics are washed with concealed LED lighting, adding sparkle and drama to the space by night.
The adjacent dressing room is concealed behind the timber veneered headboard wall with over 16lineal metres of hanging and inbuilt drawer units concealed within mirrored and timber veneered doors.
These penthouse bathroom suites as created by Archer Design provide amenities befitting apartments of international calibre whilst offering a uniquely crafted ambiance of sun-filled Australian lightness.
Credit list
Basin
Taps
Toilet
Wallcoverings
Paint
Heated towel rails
Photography
Benchtop
Bath
Shower fittings
Flooring
Lighting
Awards
Helpful links
Expert Property Advice
Windows and Doors
Cabinetry Hardware
Spas
Roofing
Flooring
Home Design
Story by: Trendsideas

Home kitchen bathroom commercial design
I'll follow the sun
Lock-and-leave jungle oasis
Large on lifestyle