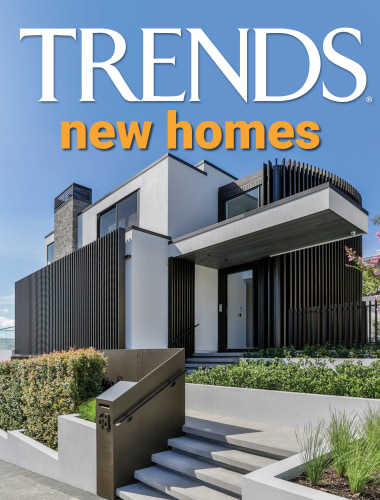
Under the spreading elm
Set on a modest lifestyle block, this home balances privacy and connection – a curved façade with timber slats and perforated metal rain screens provides sculptural interest and adroit functionality




Designed by Marcus Stufkens, Stufkens+Chambers Architects
From the architect:
This home is a thoughtful response to its site and the owners’ lifestyle, designed for open family living while integrating their beloved Clydesdale horses and Snow, the goat, who can engage with the family to their liking.
Positioned on a small lifestyle block, the design balances privacy and connection, drawing inspiration from an existing majestic Golden Elm tree.
Facade brings sculptural interest
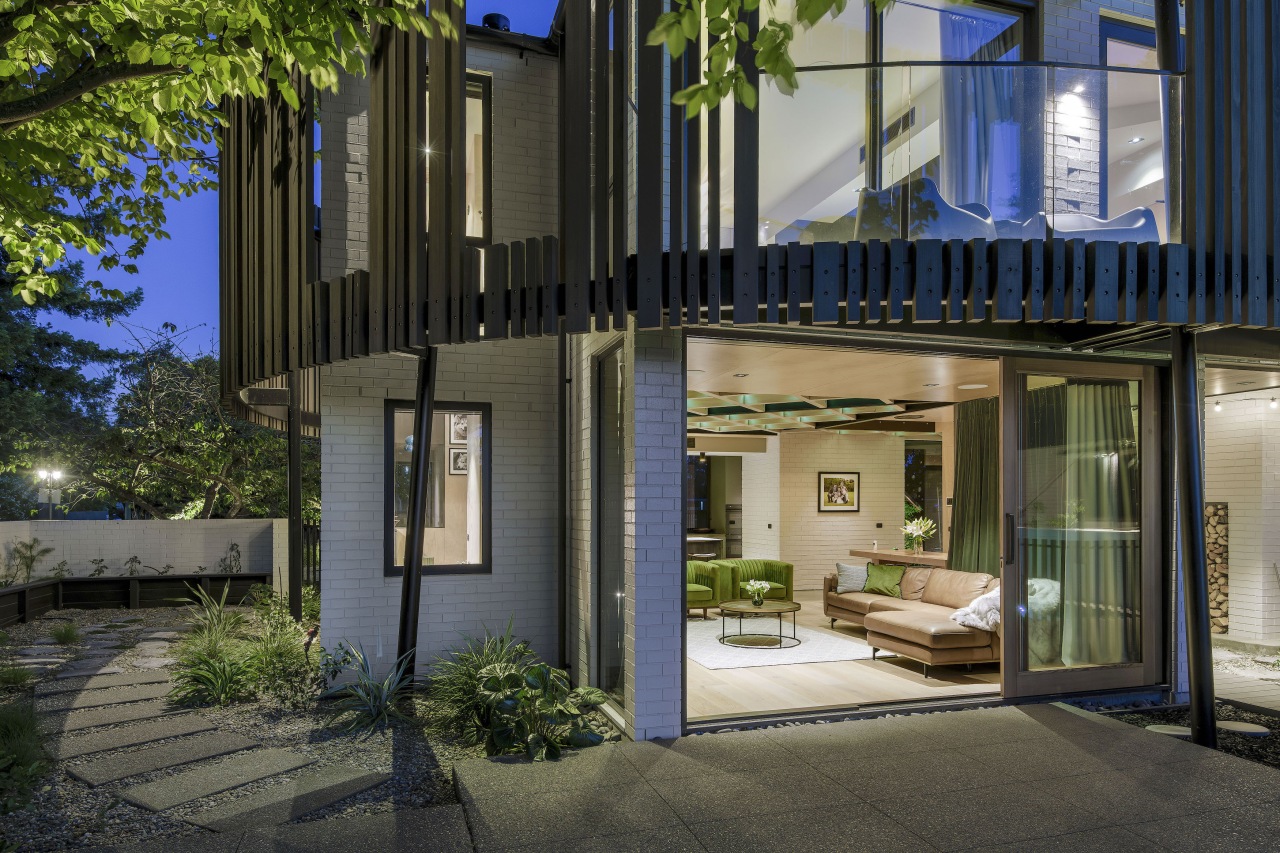
A curved façade with timber slats and perforated metal rain screens provides sculptural interest, structural support, and climatic control.
All bedrooms are located on the first floor, with private balconies and a lift for future accessibility.

The son’s separate sleepout, connected via an external boardwalk, overlooks the pool and shelters the horse stables below, allowing seamless interaction with the animals.
The heart of the home is an open-plan living space, where voids and varied ceiling heights create a dynamic interplay of light and volume.
Instead of a television, the living area is oriented toward the paddocks and tennis court, reinforcing a lifestyle immersed in nature.
Intimate retreats within an expansive layout
Built-in daybeds and nooks provide intimate retreats within the expansive layout.
Situated on Christchurch’s rural-urban fringe, the site was once home to commercial greenhouses and retains mature trees and a tennis court.
The design embraces these existing elements while respecting its suburban context.

Strategically framed openings provide privacy while maximising backyard views, fostering a sense of living among the canopy.
This home seamlessly blends rural charm with urban convenience, celebrating nature, family, and community within a modern architectural framework.
Design features, creative solutions
The home is a site-sensitive response to both environmental and planning constraints.
Historically used for commercial horticulture, the land required remediation, restricting the new build to the original house footprint.

All excess soil remained on-site as part of the remediation strategy.
Planning constraints, including a 15m road boundary setback and 10m side setbacks, were addressed through discussions with neighbours, ensuring a well-integrated design.
Existing site features, the tennis court, sewer treatment plant, and a significant existing Golden Elm tree further shaped the layout, with careful measures taken to preserve the tree’s canopy and root system.
The material palette is simple yet refined, combining brick, glass, steel, concrete, and timber for a rich, tactile experience.
A robust brick veneer anchors the home, complemented by vertical Abodo timber slats that soften its scale.
The perforated metal screens define the entry while mitigating sun glare.
Inside, natural textures including wool carpets, birch ply, and neutral tile create a warm, organic atmosphere.

Sustainability
Designed for sustainability, the home features a timber primary structure with secondary steel elements, shallow concrete footings, and locally sourced materials.
Brick seconds are repurposed with a grit-infused paint finish, while double glazing reduces heat loss.
Passive design strategies, including thermal mass, shading, cross-ventilation, and large openable sliders minimise artificial heating and cooling.
A high-efficiency ducted air conditioning system is used only in extreme conditions.

In conclusion
This home achieves a refined balance of durability, sustainability, and modern living, enhancing occupant well-being while preserving green space on site.
See the kitchen story
Credit list
Kitchen designer
Interior designer
Pool
Roof
Main flooring
Rugs
Wall coverings
Fireplace
Awards
Builder
Kitchen manufacturer
Landscape
Cladding
Bathroom tiles
Paint
Control systems
Photography
Helpful links
Expert Property Advice
Windows and Doors
Cabinetry Hardware
Spas
Roofing
Flooring
Home Design
Story by: Trendsideas

Home kitchen bathroom commercial design
Bold not heavy
Potential unlocked
Choosing the right tub for your bathroom