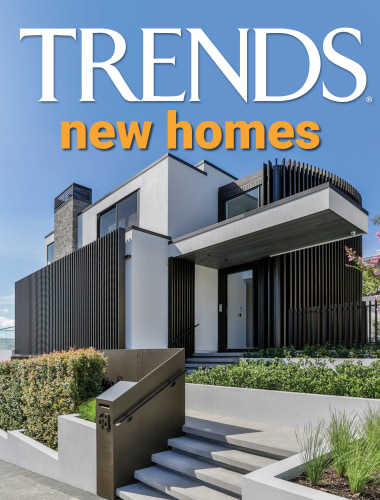
Putting the show in showhome
With outlooks trained on the spectacular scenery, this high-performance, passive-design Queenstown showhome offers clean, crisp architecture balanced with natural-accent, liveable interiors


Designed by Respond Architects for Green Homes Queenstown
From the architects:
This showhome demonstrates that high performance and design excellence can go hand in hand.
Conceived to eventually become a permanent residence, the home is built around passive design principles that maximise comfort, energy efficiency, and connection to place.

Efficient, functional layout
An efficient and functional layout balances the needs of a three-bedroom, 2.5-bath main dwelling with an attached residential flat – creating a sense of spaciousness without excess.

Every window and door has been thoughtfully positioned and proportioned to frame the surrounding landscape and capture the dramatic peaks of the Wakatipu Basin.
Warm, tactile interiors
The interior, by Forager Studio, brings warmth and tactility to the home’s clean, considered architecture.
A palette of natural oak, wool carpet, and soft French wash walls lends an airy lightness while maintaining depth and texture.

Together, architecture and interior design create a grounded, welcoming home that celebrates both sustainability and beauty.
Credit list
Architect
Builder
Kitchen manufacturer
Roof
Wallcoverings
Feature light fittings
Photography
Helpful links
Expert Property Advice
Windows and Doors
Cabinetry Hardware
Spas
Roofing
Flooring
Home Design
Story by: Trendsideas

Home kitchen bathroom commercial design