More from less
Working with a limited footprint and constrained service options, this design employs several strategies to achieves a sense of lightness and generous space



Designed by Nicole Wood, Spin Design
From the designer:
This bathroom renovation was initiated following the discovery of a leaking shower-over-bath.
As the home’s only bathroom, the brief was to create a highly functional, calm, and considered environment that could support the daily routines of a young family with a small daughter.
Flexibility for shared use
A key requirement was flexibility for shared use.
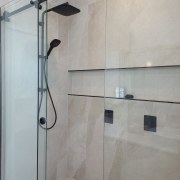
The owners regularly swim as a family and often shower together afterwards, which informed the inclusion of dual shower heads to support this everyday routine.

Storage was limited in the original layout, and the new design needed to significantly improve organisation while maintaining openness within the compact footprint.
While a large window introduced valuable natural light, it restricted fixture placement.
Sense of space
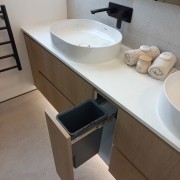
We designed a custom wall-to-wall vanity with his and hers basins, maximising storage and visually elongating the room by reinforcing horizontal balance and enhancing the perception of width.
Above this, a large mirror cabinet provides concealed storage while reflecting natural light, amplifying brightness and contributing to spatial expansion.
Pendant lighting, subtly framing the mirror cabinet, reinforces the symmetry of the space and strengthens the overall balance of the composition.
Tricky service access addressed
Plumbing could not be accommodated within either the exterior wall or the adjacent internal wall due to the cavity sliding door pocket.

To address this, we designed false walls on both ends of the shower enclosure, mirroring the symmetrical composition of the vanity wall and bringing order and clarity to the compact plan.
Materials were selected to reinforce calmness and spatial generosity.
A warm, neutral palette softens the compact footprint, while large-format tiles laid in a vertical stack enhance height and continuity throughout the space.
The feature tile introduces subtle texture and rhythm, while black tapware creates a crisp edge that balances the warmth and sophistication of the vanity’s light oak woodgrain finish, contributing to a timeless, relaxed character.
The result is a compact family bathroom that feels calm, balanced, and unexpectedly generous.
Credit list
Designer
Cabinetry hardware
Basins
Shower stall
Accessories
Wallcoverings
Paint
Other credits
Photography
Benchtop
Taps
Shower fittings
Flooring
Lighting
Awards
Helpful links
Expert Property Advice
Windows and Doors
Cabinetry Hardware
Spas
Roofing
Flooring
Home Design
Story by: Trendsideas

Home kitchen bathroom commercial design