Clean-lined and connected
This kitchen connects with adjacent living spaces in two ways – a large island offers a functional social hub, while pared back lines, a concealed pantry and integrated appliances make for a seamless visual flow
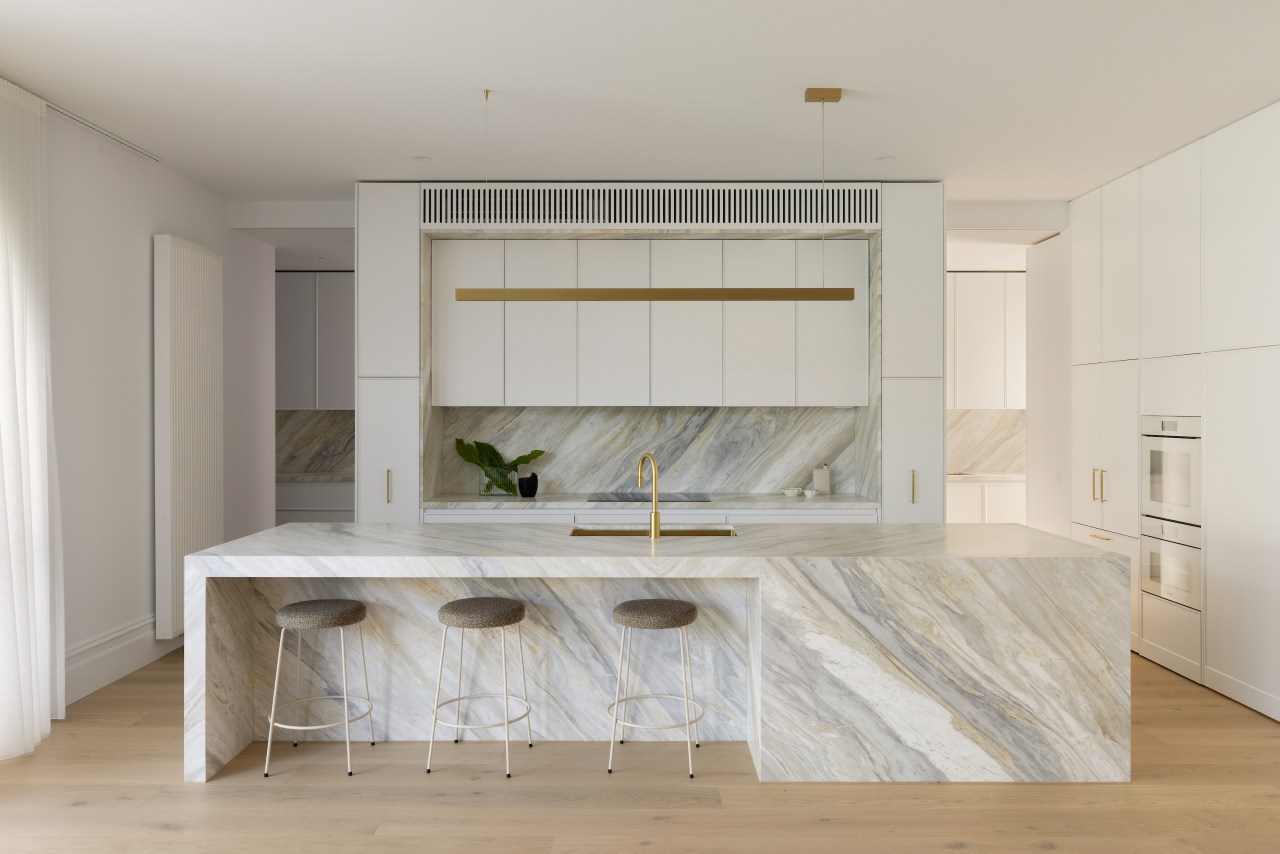


Designed by Linda Simons, LSA Architects
From the architect:
This design was developed for a busy family with school-aged children, requiring a highly functional kitchen and living space that supports everyday family life while also accommodating entertaining.
A key priority of the owner's brief was the ability to cook meals while remaining connected to the rest of the household.
The open-plan layout between the kitchen, dining and living areas allows clear sightlines and communication with family members working at the dining table or relaxing in the living space.
A social and practical environment
This arrangement supports a social and practical environment where daily activities can occur simultaneously.

Functionality and storage were also essential requirements.
The island's design incorporates a large 3810mm stone island bench with integrated sink, seating for three bar stools and generous under-bench storage.
This island acts as the central hub of the home, allowing children to complete homework or interact with the cook while meals are being prepared.
Additional storage has been integrated throughout the space, including concealed waste-sorting bins in both the main kitchen and butler’s pantry, as well as a feature glass cellar which provides both practical storage and a striking visual element for entertaining.
One of the primary design challenges was maintaining a clean and visually refined kitchen when hosting guests, while still allowing the space to function efficiently for food preparation.

This was resolved through the inclusion of a fully equipped butler’s pantry containing a preparation sink, integrated dishwasher, appliance storage and additional bench space.
Concealed pantry
A concealed sliding door allows the pantry to be enclosed when required, keeping preparation areas hidden from view.
When open, the door integrates seamlessly into the cabinetry to maintain the open-plan aesthetic.
The overall aesthetic balances contemporary design with subtle traditional elements.
The large stone island anchors the space, complemented by brass fittings and fixtures that introduce warmth and refinement.

Clean and cohesive appearance
Integrated Miele appliances, including a refrigerator, freezer and dishwasher, continue the kitchen's clean and cohesive appearance, while a white oven and steam oven reduce visual dominance within the cabinetry.
Sustainability considerations were incorporated through the use of energy-efficient appliances, induction cooking, LED lighting and durable long-life materials.
Large arched glass doors maximise natural light and strengthen the indoor-outdoor connection, reducing reliance on artificial lighting and enhancing the overall living experience.

Credit list
Kitchen design
Flooring
Oven, cooktop, dishwasher
Refrigeration
Awards
Cabinetry
Benchtops/splashback
Lighting
Ventilation
Wine fridge
Photography
Helpful links
Expert Property Advice
Windows and Doors
Cabinetry Hardware
Spas
Roofing
Flooring
Home Design
Story by: Trendsideas

Home kitchen bathroom commercial design
