A home for all seasons
An L-shaped plan creates a central courtyard for this art-infused extension/renovation – architectural gestures include an off-form concrete light scoop and way-finding curving brick wall – sustainability was also key


Designed by Rob Nerlich & Kate McMahon, mcmahon and nerlich
From the renovating architects:
This is a home of return, a layered and deeply personal response to site, memory and lifestyle.
Designed for a couple returning after years abroad, it was conceived as a place to hold their art and artefacts, welcome family, and create permanence through landscape connection.
The result is a work of sculptural calm and quiet sophistication, where every detail celebrates daily living.
L-shaped plan brings benefits
The L-shaped plan anchors the house around a central courtyard, maximising northern light and passive solar performance while opening all living areas to the garden.
This form fosters both intimacy and sociability, moving gently from the private sanctuary of the bedroom wing to expansive living and entertaining zones.
The house mediates between architecture and nature, dissolving thresholds so that doors slide away and the terrace becomes part of the interior.
Concrete light scoop at heart of home
At the heart of the composition is the off-form concrete light scoop, a crafted element that draws daylight deep into the plan while framing a view to the Norfolk pine at the front.
Its soft curvature and subtle rise create a 'sky-country' outlook that connects occupants to time, season and the surrounding canopy.

The gesture gives the home its balance of openness and containment, an everyday reminder of light as architecture’s quiet material.
The curved brick wall that arcs through the living and dining spaces performs a similar role.
It defines movement while softening it, guiding circulation between kitchen, lounge and garden.
The brick wall's warmth contrasts with the cool refinement of plaster and stone, creating a tactile conversation that turns the house into a continuous experience rather than a series of rooms.
A central challenge of the project was reconciling the owners’ diverse influences into one coherent language.
Their lives span continents, a New Zealand philosophy grounded in landscape and craft, an Australian way of life shaped by light, openness and restraint, and a sensibility informed through living in Hong Kong that foregrounds culture and specificity.
Merging these traditions required sensitivity and precision – the result feels worldly yet grounded, timeless yet unmistakably local.
Another challenge lay in dissolving the boundary between inside and outside while preserving intimacy.
The site’s orientation and exposure required calibration of view, shade and privacy.

The L-shape provided a natural solution, enclosing a sheltered courtyard that extends the living space and brings planting, air and light into the centre of the home.
Pergolas and eucalypt-coloured flashings filter sun and shadow, while large sliding doors disappear into wall pockets so that interior and landscape merge.
The house changes character with the seasons – open and expansive in summer, calm and sheltered in winter – embodying the ideal of living in rhythm with place.
Material and colour bring distinctive harmony
The interior palette begins with soft neutrals and Venetian-plastered ceilings, off-set by richly toned Tasmanian Blackwood joinery that runs like a spine through the house – it's bronze warmth is counterbalanced by cool stone, reeded glass and subtle metallic accents in champagne and bronze.
Dulux Ecru Half on painted brick and Dulux Namadji on the fences extend this dialogue outdoors, ensuring the architecture sits gently in its landscape.
Functionality underpins looks.
The kitchen is both sculptural object and social focus.
The service-free island encourages gathering, while the working functions are concealed along the rear wall.
Pantry and laundry are merged into one efficient zone, freeing space and simplifying circulation.
Throughout the house, joinery conceals wine storage, provides display for artefacts and integrates books and memory into the architecture itself.

Sustainability and longevity integral to design
Passive solar orientation, cross-ventilation and concrete’s thermal mass ensure comfort with minimal energy use.
Recycled materials, low-VOC finishes and a restrained palette of durable natural surfaces will allow the house to age gracefully, gaining patina and depth over time.
Every crafted junction – the curved brick, concealed thresholds and delicate plasterwork – reflects a shared commitment between architect, builder and homeowner to quality and permanence.
This is a house where architecture, art and life coexist effortlessly.
Through its thoughtful planning, sensory material palette and mastery of light, the home demonstrates how architecture can reconcile function and feeling, global influence and local identity.
Credit list
Kitchen designer
Landscape design
Roof
Main flooring – living areas
Rugs
Wall coverings
General heating
Control systems
Dining table/chairs
Awards
Builder
Kitchen manufacturer
Cladding
Bathroom tiles
Feature light fittings
Living area furniture
Other
Photography
Helpful links
Expert Property Advice
Windows and Doors
Cabinetry Hardware
Spas
Roofing
Flooring
Home Design
Story by: Trendsideas

Home kitchen bathroom commercial design
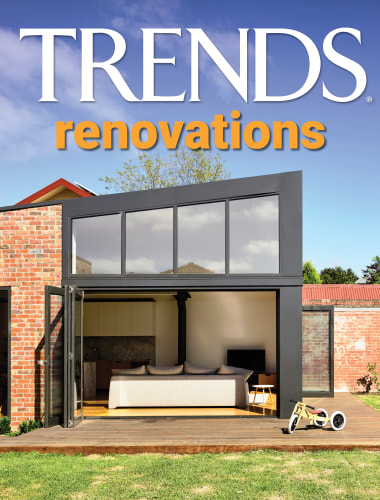
Renovations
Renovating your home is an opportunity to refresh, expand and renew. Here's all the inspiration, ideas and information y...
Read More