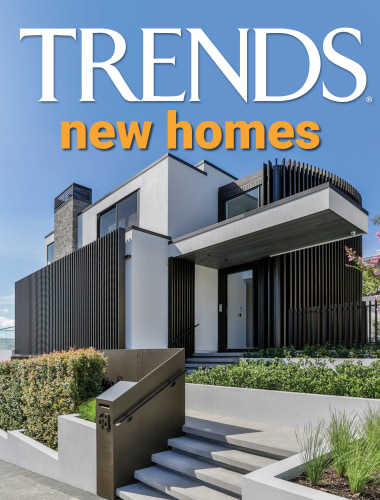
Treehouse vibe
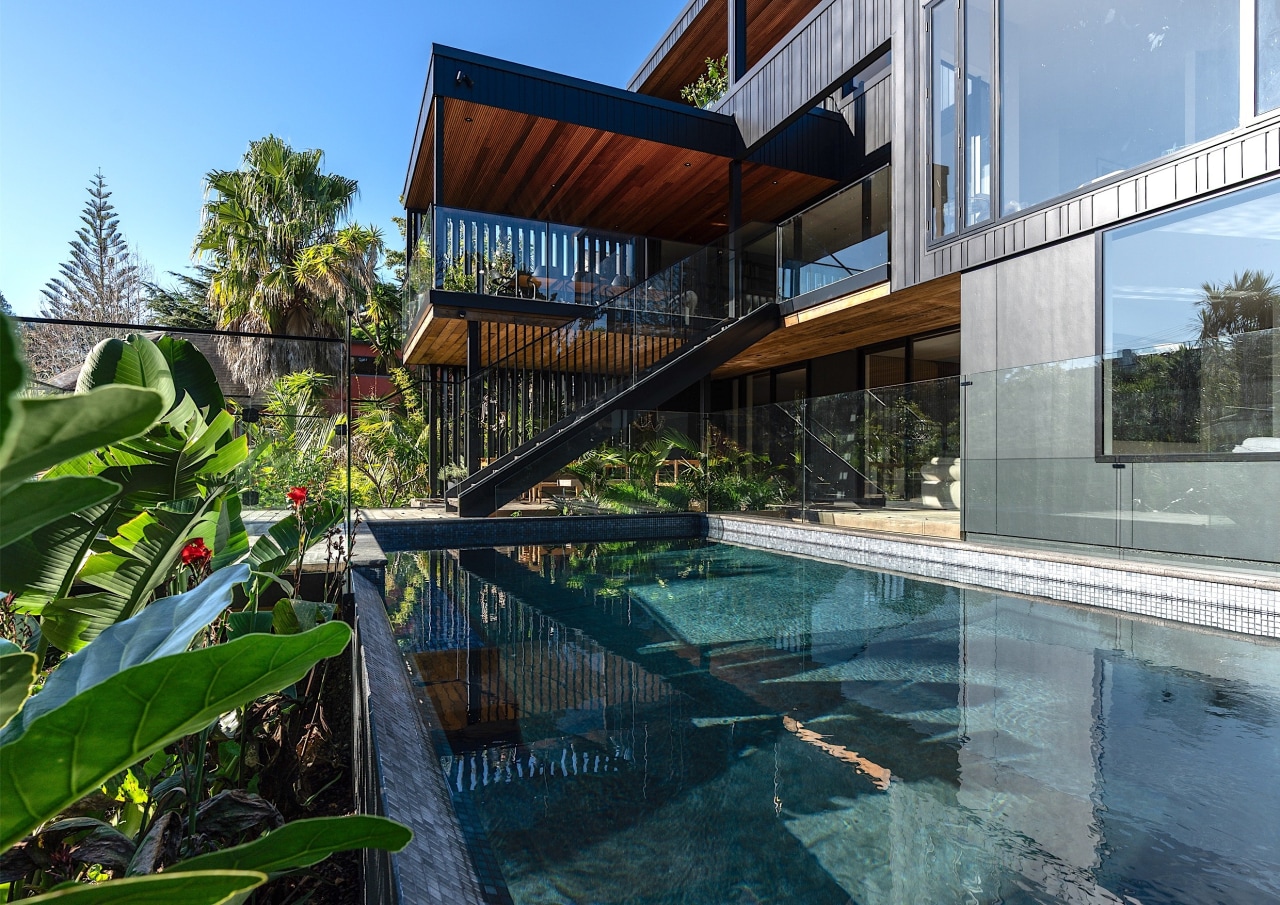
Striking in black and white cladding, this tree house-vibe home creates character and connections from its spa-like top level master suite down to indoor-outdoor lifestyle living on the mid level and descending to quiet spaces at ground floor




Designed by Tim Hogarth and Tony Borland-Lye, Box Studio
From the designer:
The vision for this new build involved a unified black-and-white palette which connects every material choice.
This runs right from the Nu-Wall alternating-profile metal cladding – complete with a custom white-metal entrance cover that helps with wayfinding to the front door – through to the blacker-than-black kitchen with an island, wrapped in textured Dekton on all sides.
The kitchen island has no overhangs, so looks like a piece of chiselled rock, says Tim Hogarth, Box Studio designer.
The home's floorplan called for a balanced and layered approach.
Spacious living over three floors
There’s enough space for every family member to be doing their own thing, by the use of the three floors.
There’s ample room for being social in the open-plan kitchen, dining and living in the middle level.

This active, open-plan living zone is a fun place to be in and includes a suspended fireplace, which runs on ethanol – this sculptural feature is placed in a glazed corner, a prominent, visible location that tempts you further into the house.
An Eames lounger in the living room with a view out to the trees is another joy of the home the owners are getting to know – it has fast become a popular spot where the couple joke they’ll need to instigate a booking system for the chair.
As practical as this may be, it’s the different moods over the trio of levels that really makes an impression.

Tim Hogarth, Box Studio designer, says it’s like being in a treehouse.
You enter at mid-level, descend to the ‘forest’ floor or go up for a bird’s-eye view – each zone feels spatially different.
The atmosphere changes, depending on where you are, acoustically, too.
Downstairs, where the owners' office is, the walls are lined in timber panels used in sound studios – the light is lower and the sound is softer on this level.
The main suite occupies the top floor of the home while the couple’s school-age son has his bedroom on the lowest level.
Bathrooms – same language, different moods
The bathrooms on the lowest level and the ensuite on the top floor are in yin-yang harmony.
To ensure continuity between them, a subtle, modern marble tile is used, in contrasting colours.
The ensuite is a study in white, with white tiles with grey veins, and a white vanity while a skylight above provide lots of natural light.
The guest bathrooms are mood makers featuring grey-black tiles with a coppery vein and black cabinetry.
Essentially, the bathrooms speak the same language, but say different things.

Statement pool – making a splash
The statement swimming pool, has turned out exactly as anticipated.
Rendered black, it reflects the clouds, the trees and the ever-changing light.
The owners, are converts to the cold-water swimming movement.
“It’s awful for the first three minutes, but incredibly exhilarating after that,” says one owner. “And strangely addictive, even though it can be heated.”
While landscaping and the garden is next on the agenda, there’s plenty to appreciate in the here and now.

Owner response
“The quality of the build work is fantastic,” the owner says. “It is only now that we have moved in that we can really appreciate the attention to detail.”
Hogarth says the success of the house lies equally with a great team and the owners.
“Lara and Terence are both so decisive and intentional," he says. "They knew what they wanted to achieve visually and never lost sight of the design aims."

Credit list
Kitchen designer
Interior designer
Pool
Roof
Main flooring
Bathroom tiles
General heating
Feature light fittings
Photography
Builder
Kitchen manufacturer
Landscape
Cladding
Paint
Fireplace
Awards
Helpful links
Expert Property Advice
Windows and Doors
Cabinetry Hardware
Spas
Roofing
Flooring
Home Design
Story by: Trendsideas

Home kitchen bathroom commercial design