

Trendsideas
Home kitchen bathroom commercial design

Time and space
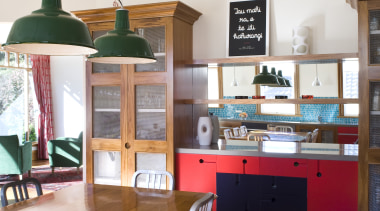
Creating this modern kitchen within a Victorian-era house meant pushing past the boundaries of the original

River retreat
This new house, overlooking bluffs above the Mississippi, was designed to resemble a barn conversion right down to the kitchen detailing by Drury Design

Firm footing
The elevated western concourse was build by concrete structure specialist Harris Dowd

Rustic charm
Subtle touches in the design and materials of this kitchen hint at the French style

At your service
This surprising kitchen offers the visual interest of an upmarket eatery with functionality to match

Everything old is new
Raw concrete walls, steel windows and exposed wood beams form a magical backdrop to the polished stainless steel elements of this new kitchen in a refurbished 1940s warehouse

Food for thought
A love of world cuisine lies at the heart of this distinctly Northwestern kitchen

visible difference
Tactile systems at Eden Park to ensure the convenience and wellbeing of the visually impaired were provided by Barrier Free Solutions

clear and bright
Strategic, comprehensive illumination for the stadium fell to Philips Lighting

Sculptural presence
This minimalist, precision-engineered kitchen is designed to be seen as a work of art from the adjoining living spaces

from small beginnings
One of the elements that contributes to the appearance of the new stand at Eden Park are the architectural cladding panels supplied by Concretec