

Trendsideas
Home kitchen bathroom commercial design

Concrete the cladding of choice in this new home
Designer FuTung Cheng combined board-formed and fair-faced concrete with reclaimed redwood cladding to help define the five structures that make up this 560m² family home.

Herringbone tiles stand out in this bathroom
There's more options to tiles than tile colour or grout colour. There's also their layout. Herringbone-patterned tiles add interest and texture to this hotel bathroom
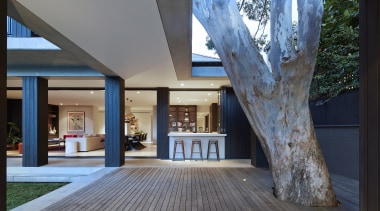
Minimalist kitchen a match for outdoor extension
The minimalist kitchen in this new living pavilion by BE Architecture continue the home's exterior materials.
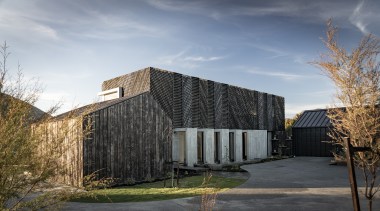
This bold home matches its landscape
Not sure how to clad your home? One effective way forward is to take local inspiration. This mountain home boasts geometric and angled larch rain screen upper cladding that references the site's many Kan...

Stepping into lifestyle
With glass sliders opening to decks at every turn and generous, open-plan interiors, this home by Landmark Homes North Shore matches a minimal footprint with maximum lifestyle. Along with the shiplap cedar cladding, the...

Upon reflection
Modern surfaces, up-to-the-minute cabinetry and advanced hardware all come together in this family and entertainer’s kitchen

White coastal kitchen complements the blue ocean
So, what colour works well with the brilliant blue of the ocean? White of course.
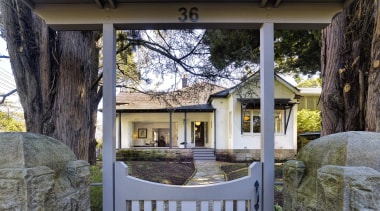
Traditional home renovation adds indoor-outdoor connections
This Edwardian house was tastefully renovated to better connect the home from front to back.
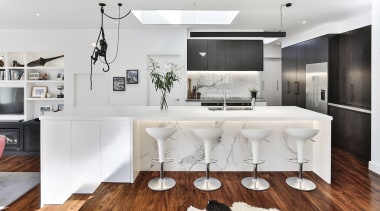
Areas of operation – this modern kitchen is zoned for convenience
How to get the most out of your kitchen space? Well the short answer is create dedicated zones, so one or more can utilise the space at the same time. This kitchen is a ...
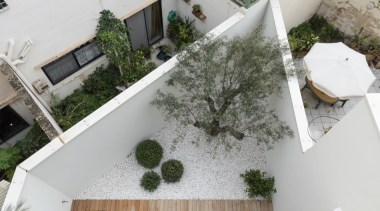
No corner wasted
This Italian home has a spectacular modern concrete staircase and rooftop glass bottom pool – in fact, in terms of outdoor living, no corner is wasted.

Blue tiles and warm wood make cheerful companions in these light-filled bathrooms
One long towel rail or several short chrome towel rails arranged in a pleasing way? This bathroom turns a functional element into a pleasing wall fea...

Wave-textured tiles and sandy colour scheme match home’s seaside setting
Extending the length of the existing bathroom provided space for a sculptural tub and a level walk-in shower in this beach house bathroom renovation by owner an...