

Trendsideas
Home kitchen bathroom commercial design
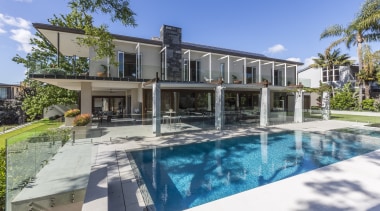
Major renovation marries old with new delivering new home built on good bones
Contemporary renovation of 1970's home features open-plan living area, large terrace and pool

The long view – decks bring a sense of space indoors
Outdoor living areas further extend the size of the living spaces in this home by Boon Team Architects
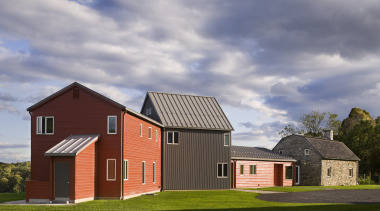
Back to the land farmhouse remodel
It started out as a tired stone house and a number of outbuildings – but extensive renovation and additions has turned it into a character home that stays true to the original farmhouse style
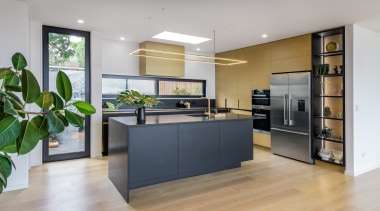
Standout character
A strong, L-shaped design with black cabinetry and brass accents celebrates form and connects with the home's wider contemporary aesthetic

Coasting by
The block is located near the coast, with all the living areas, inside and out, facing north and enjoying a ocean views.

The ultimate outdoor entertainment guide
Are you a consummate entertainer? Entertaining outdoors comes with its share of difficulties, but with enough prep-work you can really wow your guests this spring and summer
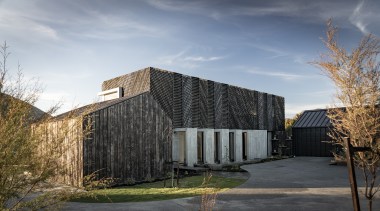
This bold home matches its landscape
Not sure how to clad your home? One effective way forward is to take local inspiration. This mountain home boasts geometric and angled larch rain screen upper cladding that references the site's many Kan...

Slender opportunity
In this rethink of an existing kitchen, improved space-planning enabled greater functionality and accentuated a key connection through the home

Celebrating the old and the new
This master bathroom – reinvented at the same time as a renovation and contemporary expansion of the traditional home by designer Jason Klumpp – includes a skylight directly over the tub.

Great looks, intimacy and light. What more could you want in a kitchen?
A large bulkhead with internal task lighting helps delineate this kitchen by whole-house architects Borrmeister Architects.

Restored heritage home gets a modern addition
The owners of this townhouse contacted Montreal architect Guillaume Lévesque for a unique renovation project. They wanted to transform an old 1880s duplex into a multi-unit and harmonise the or...

Dated ‘80s house gets a makeover
A dramatic cladding rethink and manipulation of internal spaces, including raised ceilings, has brought this home a more contemporary sensibility