

Trendsideas
Home kitchen bathroom commercial design

Condon Scott Architects wins 2020 TIDA New Zealand Architect New Home of the Year
Congratulations to Condon Scott Architects, winner of TIDA New Zealand Architect New Home of the Year. See how this home makes the most of exceptiona...

Design Builders Waikato wins 2020 TIDA New Zealand Group Home Builder of the Year
Congratulations to Design Builders Waikato, winner of TIDA New Zealand Group Home Builder of the Year. Find out more about the home inspired by class...

Extended roofing gives this home the edge
The cantilevered roofs on this home protect and define the outdoor living and dining terraces that overlook the adjacent bay.

In the right vein
Large format porcelain tiles in a luxurious veined marble-look finish set the scene for this ensuite.

Pops of orange – connecting with colour
With a focus on style and substance over size, this Barnhaus pays homage to the principals of Mid-Century modernism and Industrial design over today's obsession with McMansions.

As green as can be
MVRDV designed a small office and residential building using a gridded rack system to cover the building’s entire exterior in a variety of plants. The look and feel of the 'planted' facade also impacts the cool, airy interiors
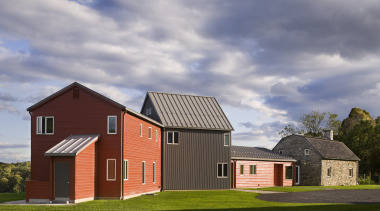
Back to the land farmhouse remodel
It started out as a tired stone house and a number of outbuildings – but extensive renovation and additions has turned it into a character home that stays true to the original farmhouse style
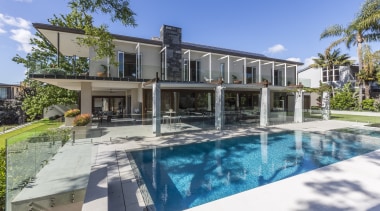
Major renovation marries old with new delivering new home built on good bones
Contemporary renovation of 1970's home features open-plan living area, large terrace and pool

The long view – decks bring a sense of space indoors
Outdoor living areas further extend the size of the living spaces in this home by Boon Team Architects
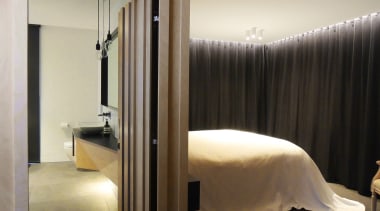
Sharp creases usually mean a well made bed. Here, they signify a well-made vanity
The underlit vanity in this ensuite continues the ‘folding’ motif found in the wider home. Made in the same batten finish as the bedroom wall, the do...

Compact two-storey home for a growing young family
Creating a sense of space within a small footprint became the central challenge for the architects behind this project

Rockin' it – exotic limestone features on this new coastal home
So where do you start when designing a home that isn't constrained by budget? Starting with what you love is a good way to begin. The owner's love of a particular Turkish ...