

Trendsideas
Home kitchen bathroom commercial design

Living the canyon life
This modern desert home hugs nature, and is totally immersed in the surrounding canyon environment
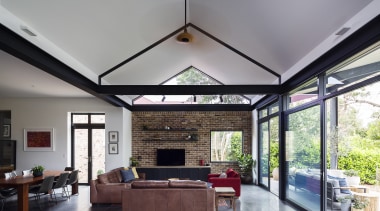
Connected to the past, open to the future
A classic sandstone cottage is opened up at the rear with a complementary yet contrasting extension in this light-bringing, sustainable renovation by Sanctum Design

An antique mirror splashback performs double duty in this kitchen
One of the hardest working features to offset the limited space in this modest-sized apartment is a beautiful antique mirror. Acting as a splashback, the aged mirror – a...
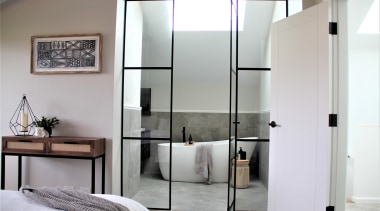
Refined retreat
With elegant doors opening between bedroom and ensuite and finely detailed elements paired with a minimalist feel, this master suite provides a restful retreat from the children and the bustle of daily life
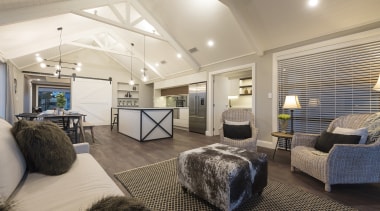
Rural chic meets modern living
This family home merges old-world country charm with modern design convenience. Character elements include raked tongue-and groove ceilings, exposed decorative trusses, a rugged barn door and Kiwi wood floor. Th...

River's edge
Tall and spacious despite a tricky riverside site, and with New York loft-inspired, crafted interiors, this dramatic home by Design Builders Waikato celebrates strong, rugged materials for a smart, semi-industrial aesthetic

Tall and good looking
This transforming renovation by EJ Building optimises space with a tall, wall-hung cabinet. A translucent glass door gives you an idea of the cabinet's contents rather than a clear view, for a more demure aesthetic

Moody upmarket interior evokes bachelor pad aesthetic
Dark and moody with feature stone and steel surfaces and high-end Italian furniture and light fittings, this reworked home is a bachelor retreat with impact. The immersive interior de...

Windows are for squares? Not necessarily
Not every window makes a rectangle. This feature window echoes and accentuates the gable form of the living room wing it serves

Extensive reno frees up this 1920s cottage
The rear of this home has been completely transformed, with a thinking outside the box renovation resulting in a lofty, double-height lounge and kitchen area open to the rear garden. Steel bi-fold...

Character shopfront retained – but check out the modern house behind
Sitting behind this former shopfront facade is a new three-storey addition that prioritises sustainability and natural light

Fit for a king
Wow! Clever behind-the-scenes design allows this curvaceous limestone staircase to appear to hang and twist in mid air. Explore the rest of this breathtaking clifftop home