

Trendsideas
Home kitchen bathroom commercial design

This deck is at one with the home's interior
Indoor and outdoors are separated by glass sliders when required as the front of this house opens up to its outlooks. A change in flooring styles also helps delineate indoors from out

Bathed in light
Natural and artificial light leaks into this shower stall at several points for an inviting aesthetic. This approach also makes it very easy to find the shampoo

New layout, materials and finishes bring dramatic changes to outdated kitchen
Natural, textured materials give this renovated kitchen a strong connection not only to its wooded outlook but also to the rest of the home

Restful retreat
This new master ensuite forms a mini-extension to the existing bedroom – hexagonal tiles and a frosted glass window create a quiet space that is still within earshot of the children

Floored by the scenery
This kitchen in a dramatic mountain home is set back to provide uninterrupted lines out to the scenery. From this vantage, the long benchtop and choice of rich Oak Tobacco Grey, wide plank flooring lead the eye out to th...

Transparent agenda
Sheltered from on-shore wind by the home itself, this pool and entertainer's space still enjoys full, uninterrupted views of the sea via a generous vista right through the interior of the home

A river between rocks – a poem inspired this stand-out exhibition centre
ShuiFa Info Town Property Exhibition Centre is a rather spectacular exhibition in its own right with a sculptural presence on the outside that is more than matc...
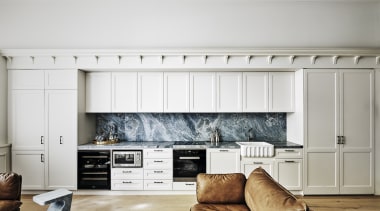
Bachelor's delight
This kitchen offers a wealth of functionality for its bachelor owner while palette choices make it bold, masculine and relaxing

Thar she blows – concrete celebrated with a splash!
Looking a little like a diving whale’s giant fluke, the Thomas P Murphy Design Studio Building makes the most of the fluid lines that concrete can achieve.

Attention: Hyperloop's Pegasus now boarding – destination, The Future
Designed by BIG-Bjarke Ingels Group and Kilo Design, Virgin Hyperloop’s Pegasus pod makes history in the Nevada desert as it carries its first passengers in the new...
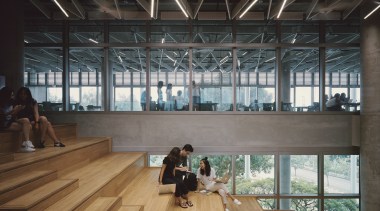
So glad I bumped into you
For the SDE4 studio building in Singapore where learning, linking and social spaces run together, stairs offer a chance for casual, or bump, meetings

Exquisite game lodge invites the outdoors in
A lavish place with barriers between the lodge guests and the wild. No? Well, how about a strikingly modern, wide-open lodge that invites the outdoors in? This gorgeous lodge allows guests to tr...