

Trendsideas
Home kitchen bathroom commercial design

Fit for a king
Wow! Clever behind-the-scenes design allows this curvaceous limestone staircase to appear to hang and twist in mid air. Explore the rest of this breathtaking clifftop home

Windows are for squares? Not necessarily
Not every window makes a rectangle. This feature window echoes and accentuates the gable form of the living room wing it serves

Tall and good looking
This transforming renovation by EJ Building optimises space with a tall, wall-hung cabinet. A translucent glass door gives you an idea of the cabinet's contents rather than a clear view, for a more demure aesthetic

Window on the inside – this renovation makes the most of natural light
Internal glazing at the entrance to this bedroom means that natural light can spill into the adjacent corridor. A curtain can be pulled across when privacy is requ...

Character shopfront retained – but check out the modern house behind
Sitting behind this former shopfront facade is a new three-storey addition that prioritises sustainability and natural light

Moody upmarket interior evokes bachelor pad aesthetic
Dark and moody with feature stone and steel surfaces and high-end Italian furniture and light fittings, this reworked home is a bachelor retreat with impact. The immersive interior de...

Extensive reno frees up this 1920s cottage
The rear of this home has been completely transformed, with a thinking outside the box renovation resulting in a lofty, double-height lounge and kitchen area open to the rear garden. Steel bi-fold...

One sleek bathroom, three uses
This bathroom – part of the architect's own home that he also designed – serves as an ensuite, main bathroom and a guest bathroom. Modern and minimalist, it includes a secret entrance when used by guests
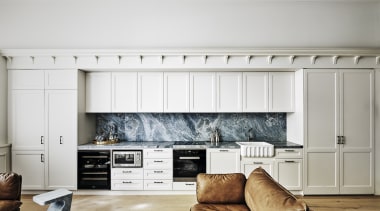
Bachelor's delight
This kitchen offers a wealth of functionality for its bachelor owner while palette choices make it bold, masculine and relaxing

New layout, materials and finishes bring dramatic changes to outdated kitchen
Natural, textured materials give this renovated kitchen a strong connection not only to its wooded outlook but also to the rest of the home

A river between rocks – a poem inspired this stand-out exhibition centre
ShuiFa Info Town Property Exhibition Centre is a rather spectacular exhibition in its own right with a sculptural presence on the outside that is more than matc...

Rough with the smooth
Rugged is almost an understatement for the tile splashbacks in this semi-industrial look kitchen and attached scullery. Dekton solid surface benchtops provide a sleek counterpoint