

Trendsideas
Home kitchen bathroom commercial design

A nest of one's own
The exterior of this home – with skylarks often soaring above – is cloaked in a rough sawn larch timber rainscreen, evoking the idea of a bird’s nest

Ship of dreams – 7 great children's bedrooms to inspire
Before a child closes his or her sleepy eyes, the last thing they gaze at is their bedroom walls – these inspiring bedrooms all celebrate the colours, shapes, toys and art that make...

On point
With differing profiles on different street exposures and separable upstairs and down stairs, this home also stretches out to its outlooks
Clean, crisp and great with kids
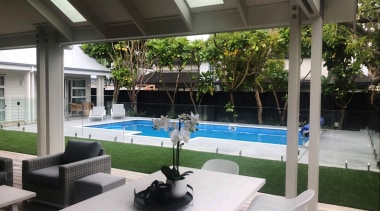
This Silver-winning rectangular pool offers a welcoming backyard oasis for the owners and has more safety features than meet the eye

Hamptons charm
Refined yet beachy, this expansive kitchen offers an ideal social hub with plenty of room to move and elegant connections to adjacent areas

Unlocking lifestyle
Poor access, impeded flow and under-considered connections to the outdoor had held this home back from delivering a great lifestyle – now, all that has changed

Surprise & drama
A quiet palette, sense of rhythm and repeat, floating cabinetry and playful mirror all come together to give this bathroom a presence all of its own
Serenity in the city
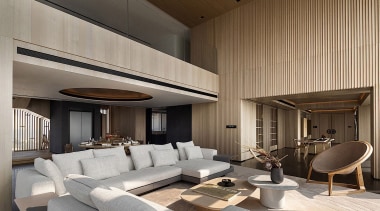
This interior combines Oriental culture and functional considerations to create elegant spaces that also make the most of the building's structure

Standing out and fitting in
In this minimalist kitchen, a Blanco Subline sink recedes into the Florium stone benchtop while the Buddy Kitchen Mixer in Rose Gold stands to attention

Geometric focal point
A unique feature of this renovation is the central cone-shaped, brick-clad wall that sits in prominent position – seen from inside and outside the home
And for the ceiling?
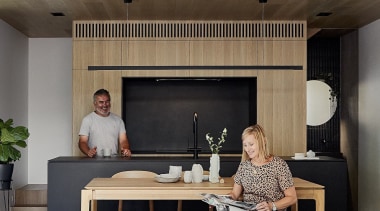
This wood-fronted kitchen connects with adjacent wood dining furniture, timber doors on a nearby fire surround and, yes, even the ceiling

Sheltering U
This U-shaped design semi-encloses a sheltered outdoor space which is metaphorically and literally the heart of the light-filled home