

Trendsideas
Home kitchen bathroom commercial design

Just a jump to the left
Take two rectilinear boxes, off set them, and a wealth of ancillary spaces are the result – such was the plan for this naturally cooled tropical home
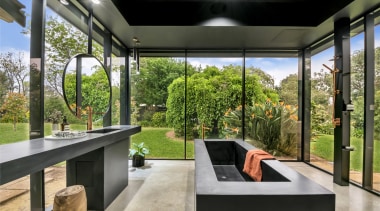
Bringing the indoors out
The call of nature is strong in this bathroom which steps outside the home's main footprint – a black concrete tub and one way windows are features
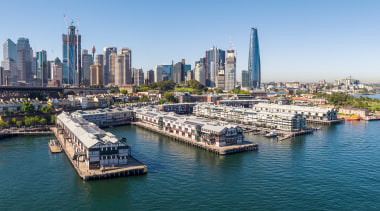
Performing arts take the stage at reinvented Sydney wharf
Major redevelopment of wharfs at Sydney's Walsh Bay Precinct by TZG receives top honours in architecture awards – work included structural strengthening and state-of-the-art acou...
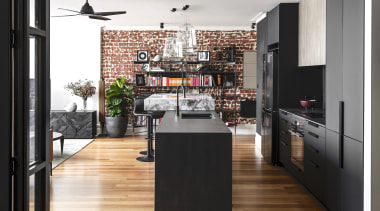
Star and scenery
This kitchen's cabinetry colours and textures make it both backdrop and focal point – offsetting the sandblasted brick that reveals the character of the original warehouse

Drawing attention in New Zealand homes for 20 years
Santa Fe Shutters and Blinds' descriptor 'the shutter and blinds experts' is more than mere marketing, but rather a reflection of a 20-year journey with New Zealand homeowners
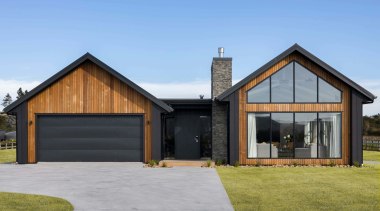
Country living with city convenience
This Landmark Homes Clevedon showhome combines large light-filled living spaces with a modern country design to create a welcoming and comfortable family home

This design is on fire
The upper walls are in a burnt timber-look plank tile in this bathroom – the change in tile avoids the small but tall room having a boxy feel
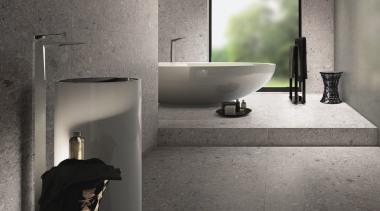
Vivi la differenza – exotic Italian tiles all in one place
Exclusive tile ranges direct from the design houses of Italy are showcased in the evocative showroom environments of leading tile importer Casa Italiana
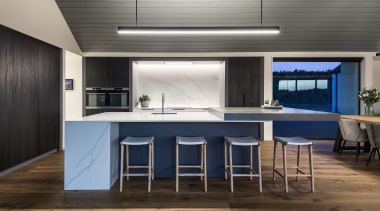
Balanced approach
Although the stone slab benchtop is elevated in this kitchen, it's grounded by the large boxed out marble waterfall detail to the opposite end to the island

8 luxury bathrooms to long for – bathroom, flooring
Some surfaces really do speak for themselves. A spectacular black and white marble lays the groundwork for this exotic bathroom

Life abstracted – exhibition centre with a bold premise
The dramatic OCT Exhibition Centre by Lacime Architects takes the bold architectural move of evoking scenes of local area life in abstracted concrete form

By water? Sort of, I'll catch the ferry
The first electric flying ferry will make waterborne public transport faster than cars and subway – the Candela P-12 Shuttle is set to join Stockholm's less exciting commuting options