

Trendsideas
Home kitchen bathroom commercial design
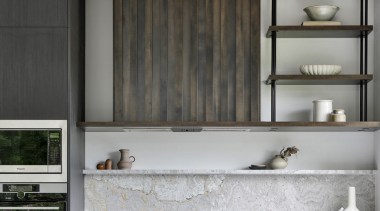
Making room for memories
Open kitchen shelving isn't necessarily the preserve of recipe books – here, bespoke shelves display the owners' holiday-acquired objets
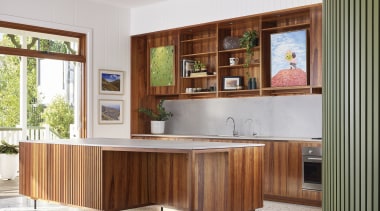
Bespoke and befitting
The architect: We approached the design of the kitchen in the same way you would approach the design of a bespoke item of joinery. It is, after all, often the most expensive joinery item in the house

Addressing the overheads
The existing roof structure was very low between trusses, so a decision was made to introduce a new roof and structure – exposed trusses and a unique clerestory window resulted

Al fresco at its cosiest
A new home by Fowler Homes offers outdoor living heaven in part due to this covered al fresco space with modern in wall fire and skylights

Outdoor living on track
Is this indoor or outdoor furniture? Well the floor tracks accommodating wall-slze glass sliders tell the open-and-shut/lounge-meets-alfresco story

Beautiful on a budget
Save, save, splurge ran the design course – resulting in a luxe ensuite that didn't break the bank. Clever design decisions naturally played a part

Industrial vibe
From dated and dowdy French provincial to thoroughly contemporary and moody – satin black cabinetry with black appliances all played a part
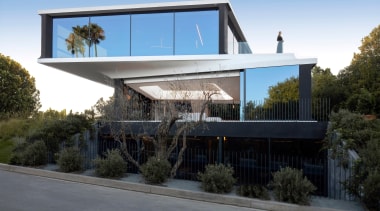
Form first, function second?
Remember those '50s cars where great style wasn't restricted by the engine shape? Well this sleek home also puts good looks first
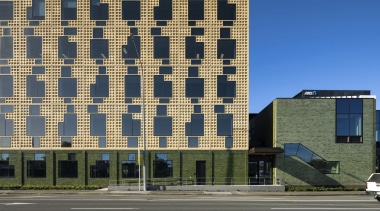
From carpark to contextual community hub
The playful building expression at 3 Te Kehu Way references local ecology and carves out a quiet sanctuary within Auckland's bustling Sylvia Park

Tactile response
A textural Dekton Sirius benchtop by Cosentino adds a touching feature to this seaside penthouse kitchen – flush sinks add to the island's presence
Polished performance
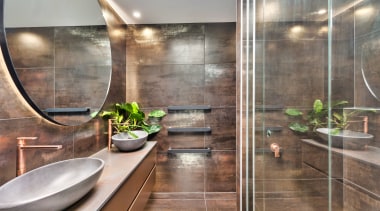
Copper Hansa tapware stands out nicely against burnished wall tiles in this luxurious bathroom – but good luck finding the bath

Step back and step out
A retracted sliding door connects this master bedroom to its own private terrace – the reward for stepping back the top level of the home