

Trendsideas
Home kitchen bathroom commercial design

The hearth of the matter
Need a fire? Need shelving? Need occasional seating? Well that could all come together beautifully, as with this adroit renovation
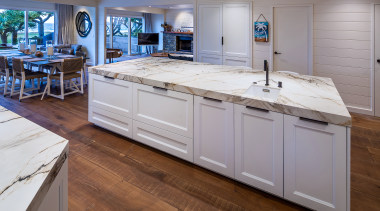
Hidden power (look closer)
An expansive kitchen can be tricky in terms of getting electricity where you want it – here, an in-bench pop-up powerpoint offers a handy solution
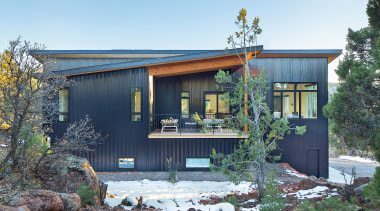
Owner inspired and maintenance free
For this low-upkeep mountain home the architect was as much facilitator as dreamer-upper – the owners came from construction and design backgrounds
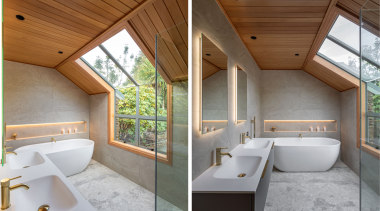
Warm, natural and more spacious
This bathroom has been modernised with the odd classic feature retained – now improved space, lighting and function hold sway

6 tips to consider for your kitchen lighting
Whether it's a new kitchen, a renovation, or even just a modest-outlay changeup, lighting is an integral part of your kitchen design – here's what to consider

No, let's not concrete the floor
As it turns out, the floor is in concrete-toned carpet but the walls and ceiling illustrate how a concrete finished room need not lack refinement
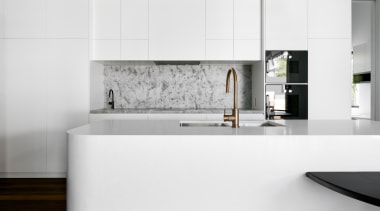
All set in (engineered) concrete
Contrast is a valuable tool in the designer's arsenal – here immaculate white cabinetry meets a splashback of a more rugged persuasion

Quality of product meets quality of service
Impresa provides high quality shower products for all bathroom projects – and the popular company's services are a perfect match
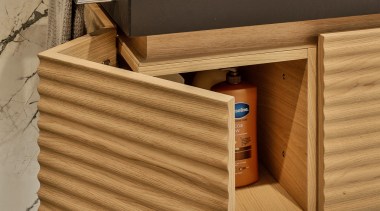
Swinging storage
Turning a corner in storage convenience with the Dolcevita vanity cabinetry – in this bathroom, storage and design flair come together
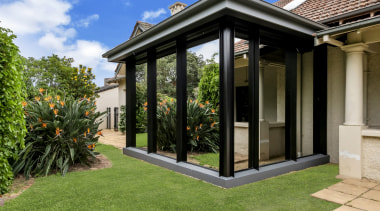
Bathroom mirrors with a difference
These mirrored windows reflect on the home's beautiful garden while maintaining privacy for the occupants of the bathroom extension
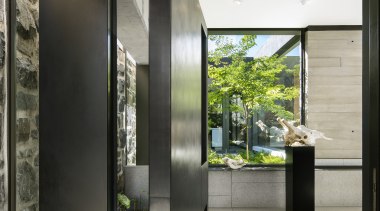
Heavy swinger
No, no bouncer required, but rather this substantial pivot metal door swings open to a mountain home with a big difference
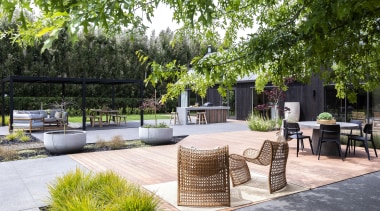
Large on life
This grand, contemporary outdoor design brings the scale and sweep to balance the renovated, now barn-like family home on the stately rural property