

Trendsideas
Home kitchen bathroom commercial design
Push play
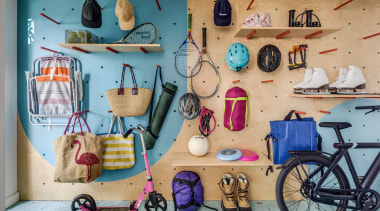
When action calls there's no time for cupboard doors – a custom pegboard hanging system organises the family’s recreational gear in this renovated home

To infinity and beyond
This pool's tilework ties with black accents on the home while the infinity edge seems to go on forever, requiring skilled craftsmanship to achieve
Snug, breeze, privacy
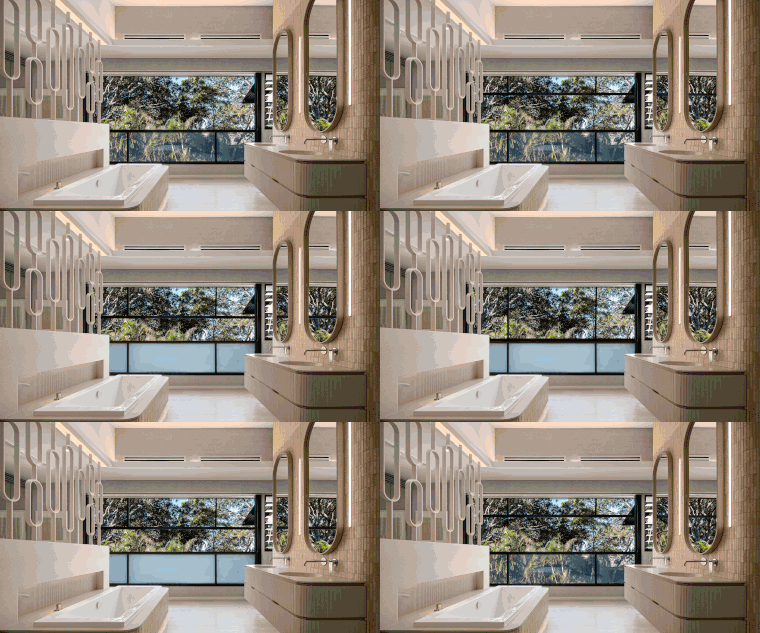
Ever wanted more from your bathroom window? At the press of a button, this 4m wide window disappears upward into a cavity while the lower section of privacy glass un-frosts for views to the ocean
Winter menu now served
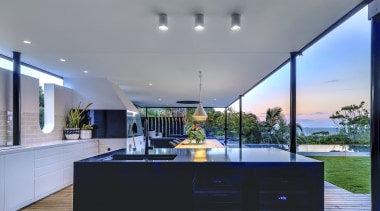
Fitted with a fireplace, kitchen and woodfire pizza oven, this outdoor living space is in use all year round, rather than just during summer

As the seasons turn
For this new home, varying timber selections – from cladding to cabinetry – play with textures & colours that change through the day and the seasons

Lingering at the back
For this kitchen remodel, the Dekton Shell Liquid island benchtop in the foreground is accompanied by an existing perimeter stainless steel hob/sink
When the show case is the show
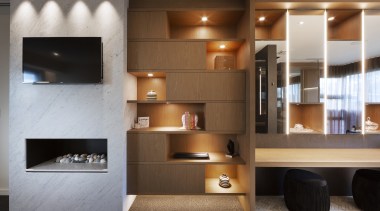
For this master ensuite, quality joinery finishes match the architecture and bring a sophisticated aesthetic to a practical display storage solution

Classic meet classic
Classic Tribeca Gypsum White subway tiles feature behind the bath in this bathroom while ancient-look Universal Jaipur decorative tile lines the adjacent wall

Sitting on the deck
For this landscape design, the underfoot patio decking is sandstone while the bar leaner and other seating is in a timber decking material

Dining space means just that
This informal dining space has a contemporary table and chairs while modern pendants hover overhead – the other key ingredient is plenty of space

Healthy living at your fingertips
These glass shutters provide air, natural light and also degrees of privacy – they are also manually operated – with the touch of a finger
To hand
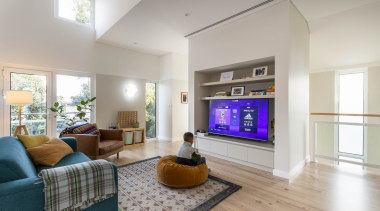
Having storage space is one thing, having it close at hand is another – this renovation/extension solves this issue with one bold joinery master stroke