With respect to the past
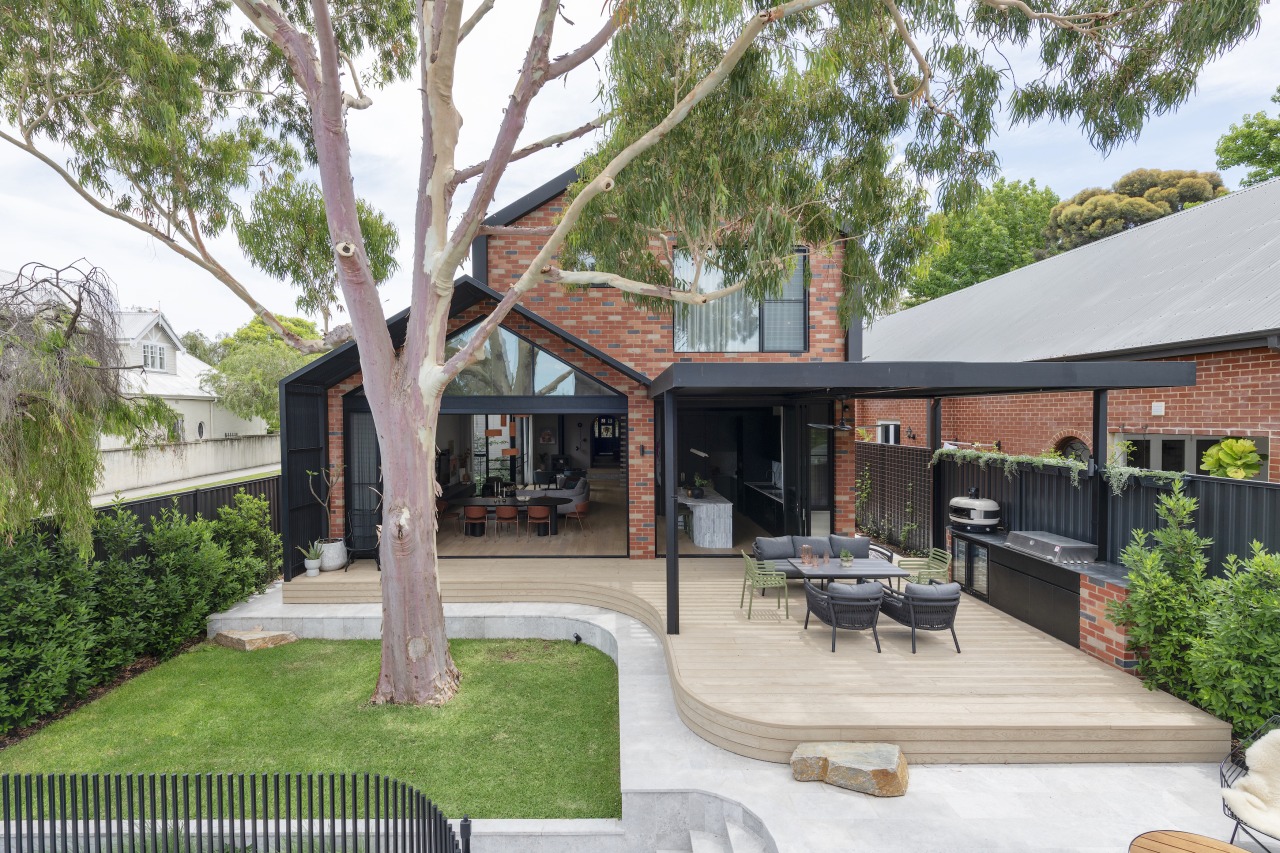
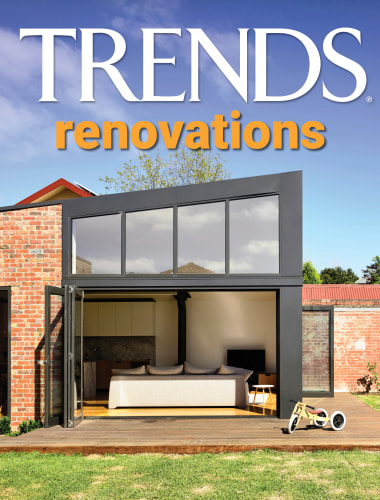
A heritage home is expanded with the contemporary rear extension connecting back to the existing through proportion, materiality and tone – a retained mature eucalyptus informs the stepped backyard spaces
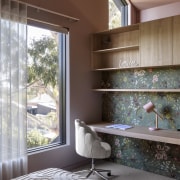
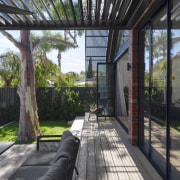
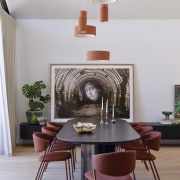
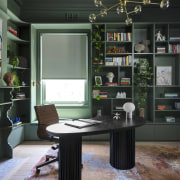
Designed by Cecilia Sanders, Blank Canvas Architects
From the renovating architect:
The core ambition was to create a more thoughtful and contextually sensitive response to extending a heritage home – one that moved beyond the familiar old-meets-new gesture.
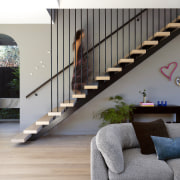
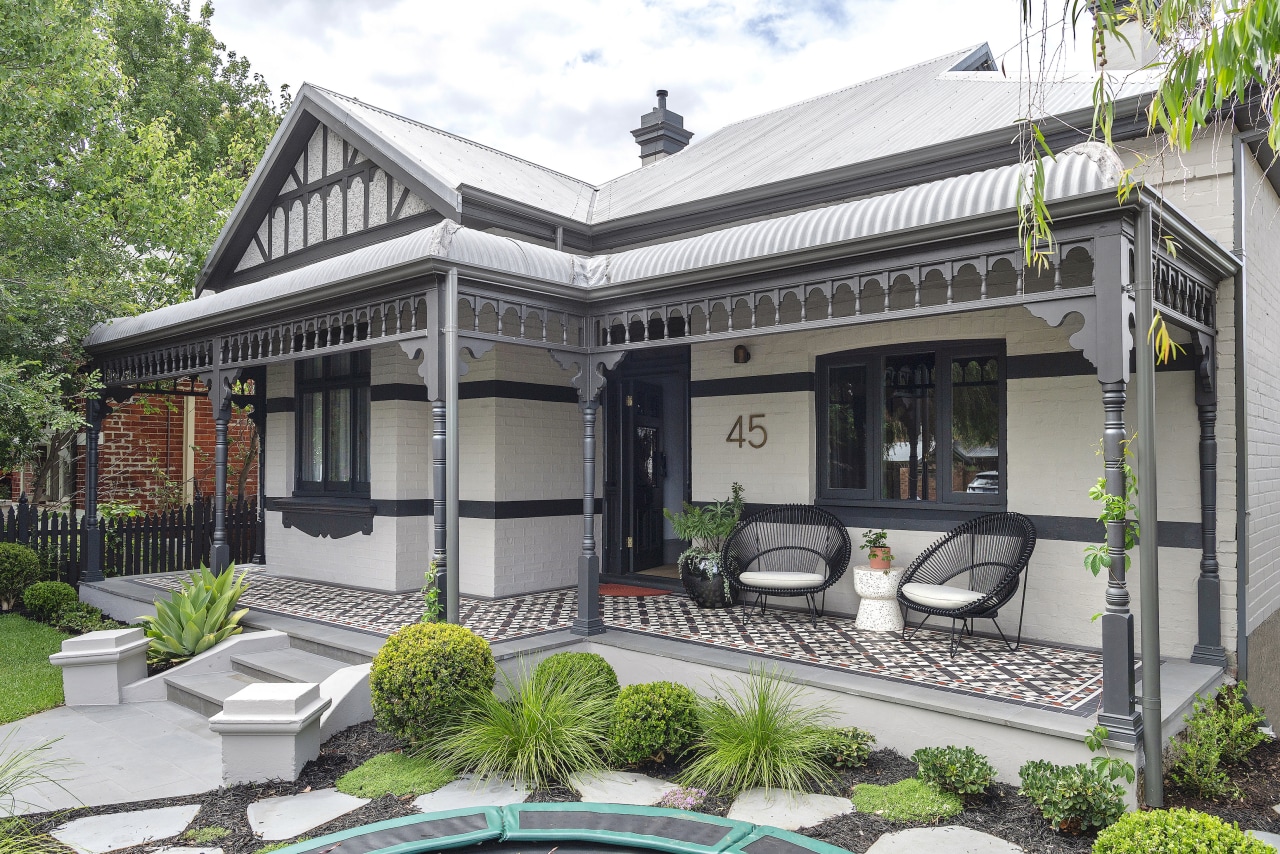
The original Federation house was restored, its intimate rooms retained for quiet, reflective uses, while the new addition was conceived as a contemporary interpretation of the old.
Clear transition
Rather than mimicry, the design establishes a clear transition between eras yet maintains a sense of continuity through proportion, materiality and tone.
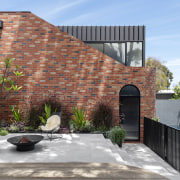
Subtle references – mottled brickwork echoing the grain of the original timber, vertical cladding that quietly aligns with heritage textures, and a soft rendered façade that becomes a backdrop for the new volume – create cohesion without diluting the identity of either part.
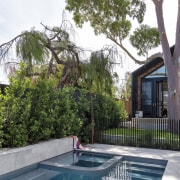
The owner brief centred on preserving the home’s heritage character while introducing generous living spaces, abundant natural light, stronger indoor-outdoor connection and, critically, retaining the magnificent mature eucalyptus tree at the rear.
Eucalyptus tree as defining anchor
This tree became a defining anchor for the project, shaping views, shading the extension and informing the landscape strategy.
Its presence also unlocked opportunities within the site’s natural slope.
Instead of resisting the fall of the land, the design embraced it, creating terraced levels, sculpted zones and courtyard gardens that draw light and air deep into the plan.
These stepped spaces reduce visual bulk, improve accessibility and generate a layered, landscape-led experience throughout the home.
New gabled living volume
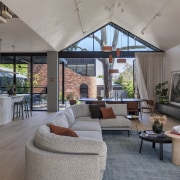
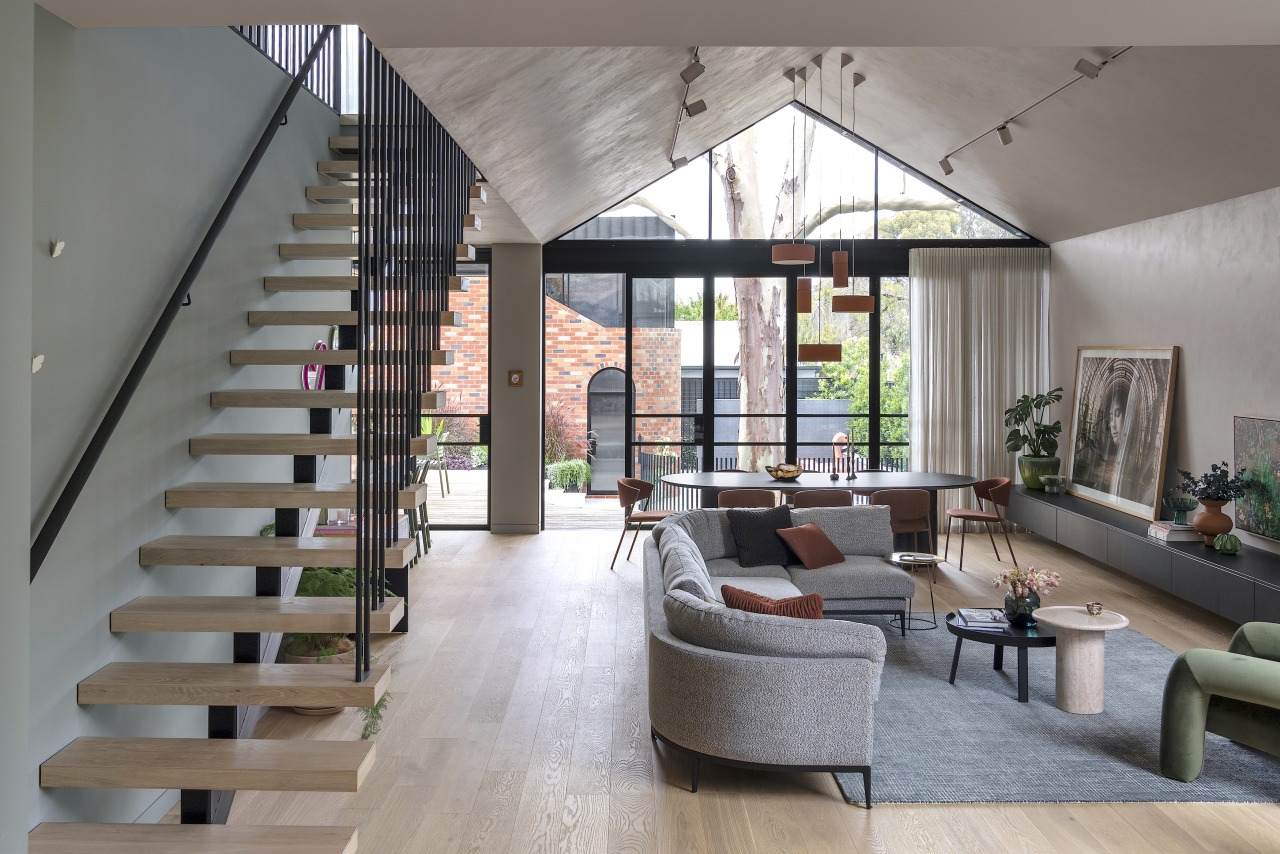
The new gabled living volume is designed for gathering, cooking and seamless indoor-outdoor living.
Courtyard thresholds between old and new act as breathing spaces, enhancing cross-ventilation, bringing dappled light into the interior and strengthening the sense of calm.
The extension’s form is deliberately simple yet expressive, allowing craftsmanship, brickwork, cladding and the play of light to define atmosphere rather than ornamentation.
Detail, proportion and landscape
The gabled volume, layered brickwork and courtyard gardens illustrate how detail, proportion and landscape work together to create a home that feels sculpted, grounded and deeply connected to its site.
The result is a nuanced dialogue between heritage and contemporary architecture – one that respects the past, responds to the present and is resilient for the future.
Credit list
Renovating architect
Kitchen designer
Interior designer
Pool design
Bathroom tiles
Paint
Fireplace
Control systems
Dining table/chairs
Awards
Builder
Kitchen manufacturer
Landscape design/install
Pool installation
Louvre system
Main flooring
Rugs
Wallcoverings/wallpaper
General heating
Lighting
Living area furniture
Other
Photography
Helpful links
Expert Property Advice
Windows and Doors
Cabinetry Hardware
Spas
Roofing
Flooring
Home Design
Story by: Trendsideas

Home kitchen bathroom commercial design
Renovations
Renovating your home is an opportunity to refresh, expand and renew. Here's all the inspiration, ideas and information y...
Read More