Tea house
A refined apartment interior renovation is tailored to the owner’s heritage, uniting bespoke craft, enduring materials and considered planning
Interiors by Natalie Du Bois, Du Bois Design
From the designer:
The why
This interior responds to a significant change in scale, setting and way of living for an owner moving from a substantial family home into a second-floor inner-city apartment.
The opportunity was to translate the generosity, rituals and material richness of the owner’s former home into a more compact urban setting.
The interior needed to support daily life without feeling diminished, while retaining a connection to nature, personal history and the sense of permanence she valued.
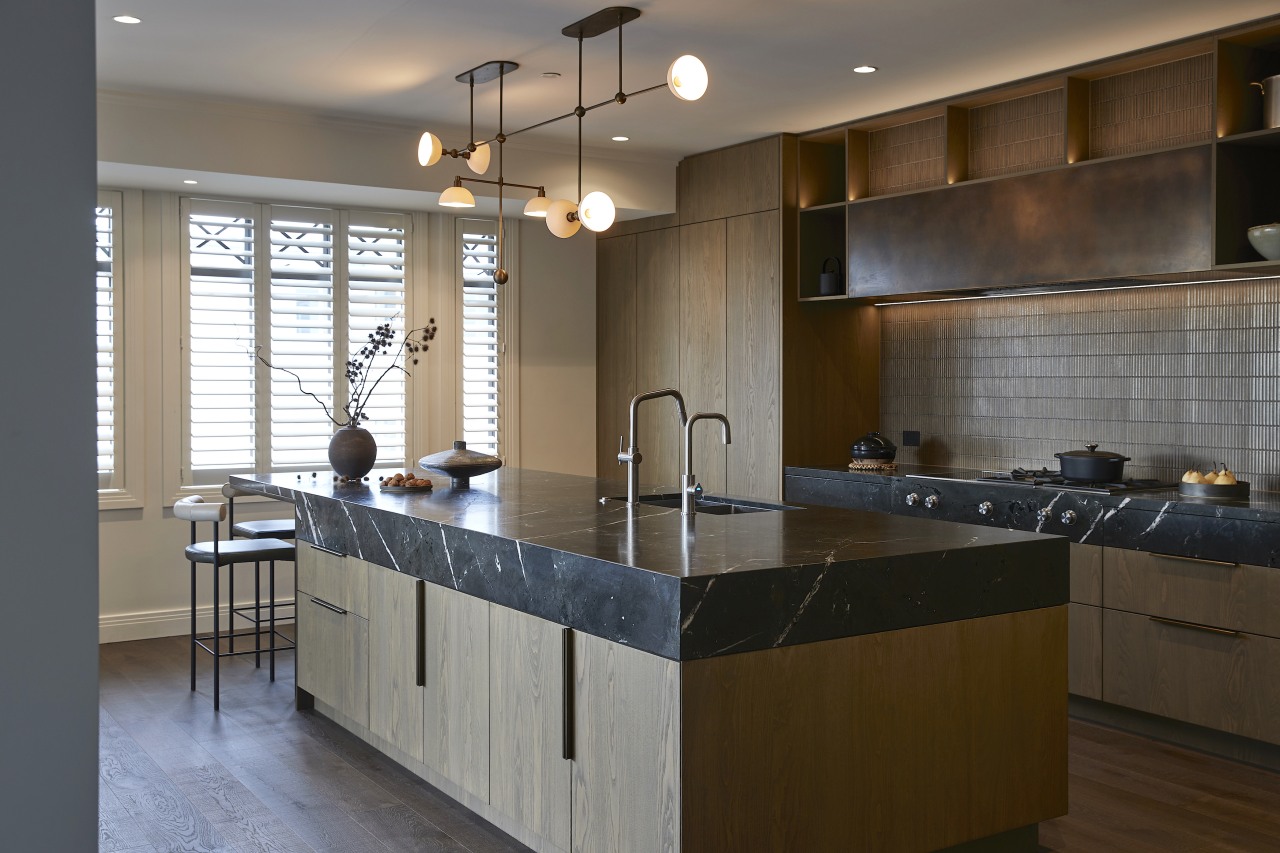
The owner spends much of her day in the kitchen, particularly at the island, where she cooks, prepares tea, works, eats informally and connects with family and friends.
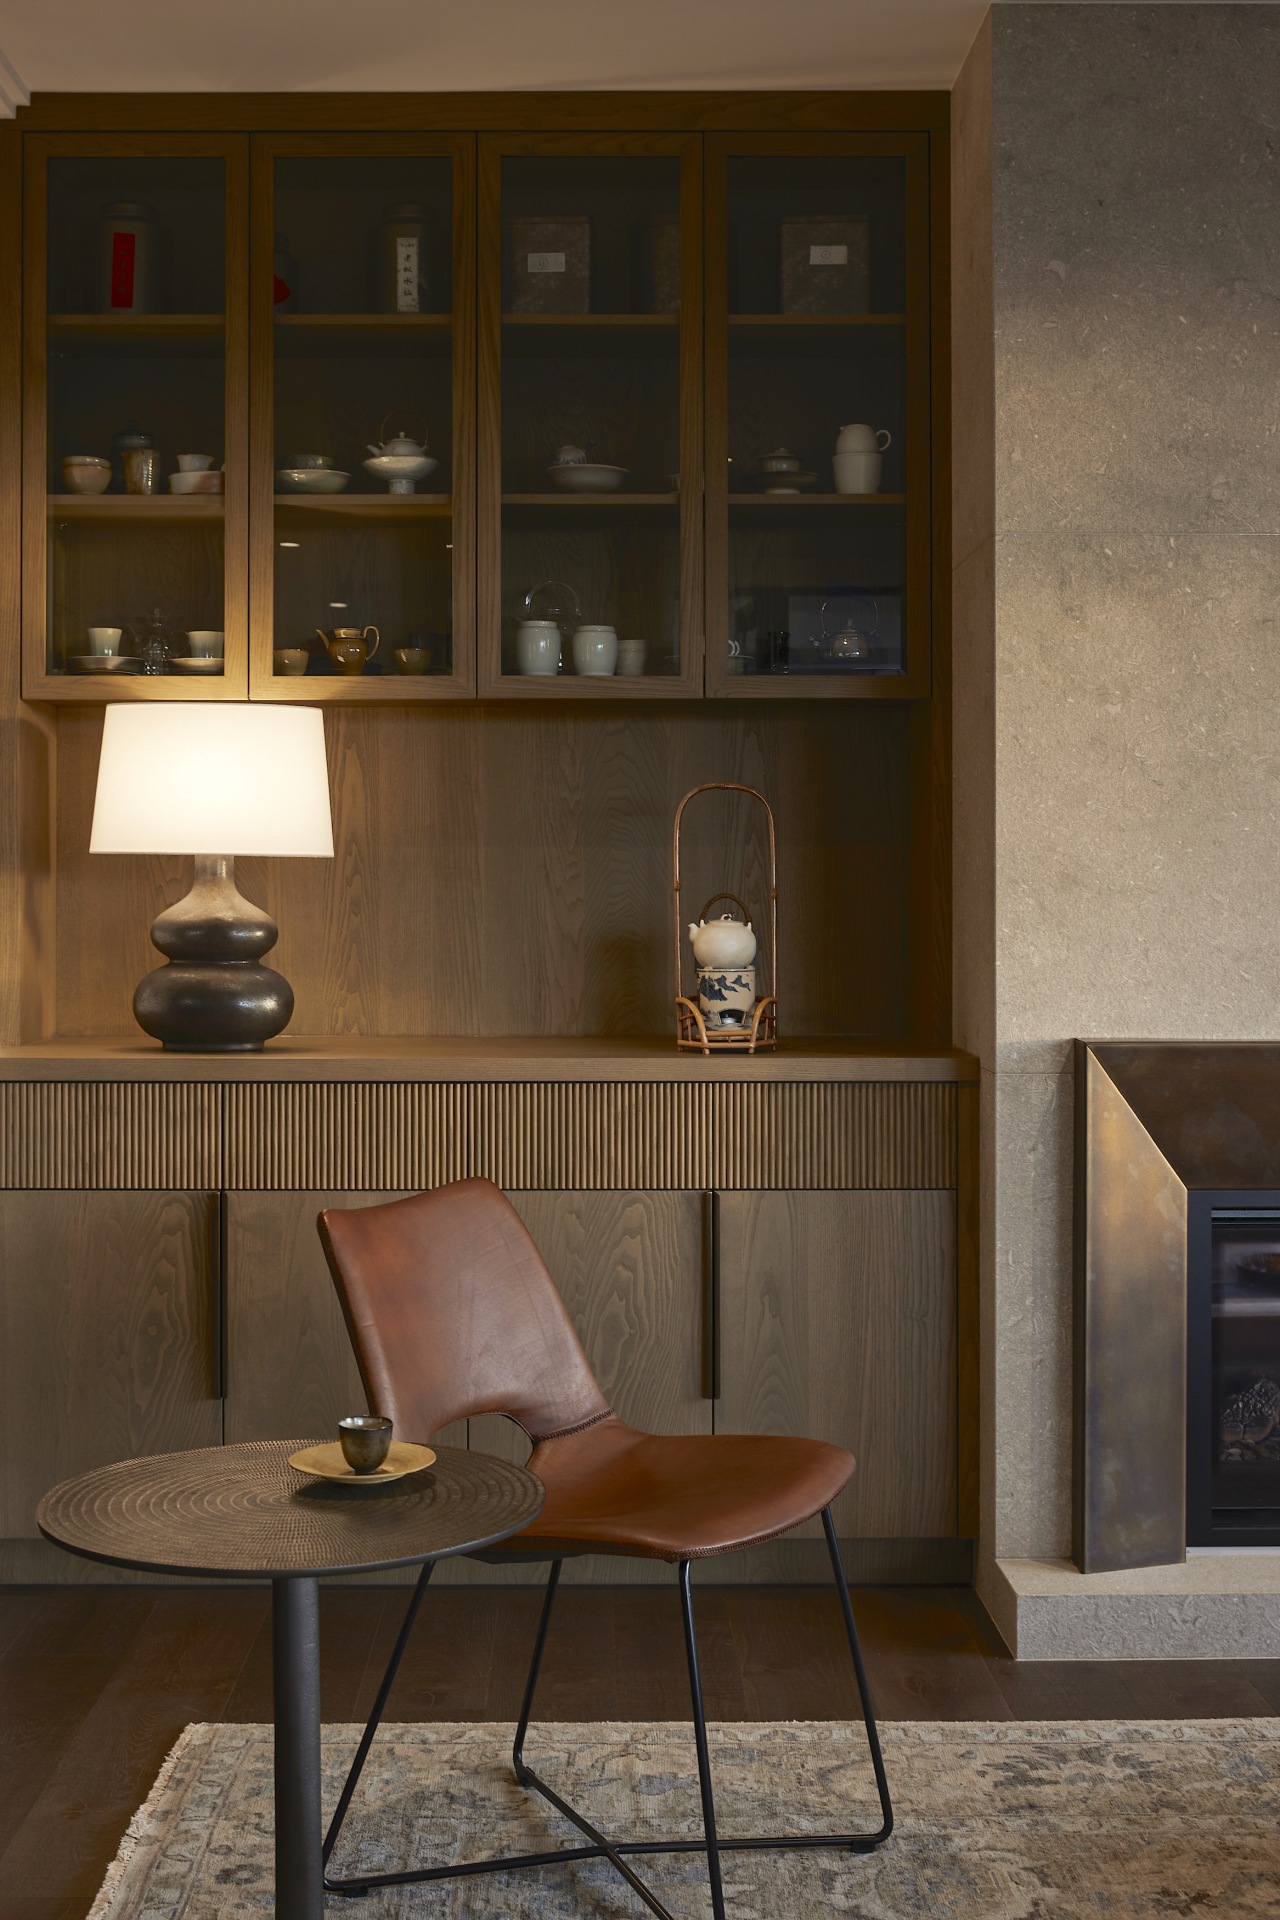
Her Chinese heritage, tea rituals and collection of teapots, vessels and earthenware became central to the planning, materiality and atmosphere of the interior.
The brief extended beyond the kitchen.
The living spaces, fireplace, dedicated tea room and three bathrooms were conceived as one complete interior, allowing each room to develop its own character while remaining connected through craft, materiality and a shared sense of depth.
The idea
The concept drew from the qualities of tea culture – preparation, pause, hospitality and ceremony – to shape a contemporary apartment interior.
Rather than relying on literal cultural motifs, the design reflects the owner’s Chinese heritage through ritual, spatial organisation, materiality and display.
Kitchen, dining and living reconsidered as single composition
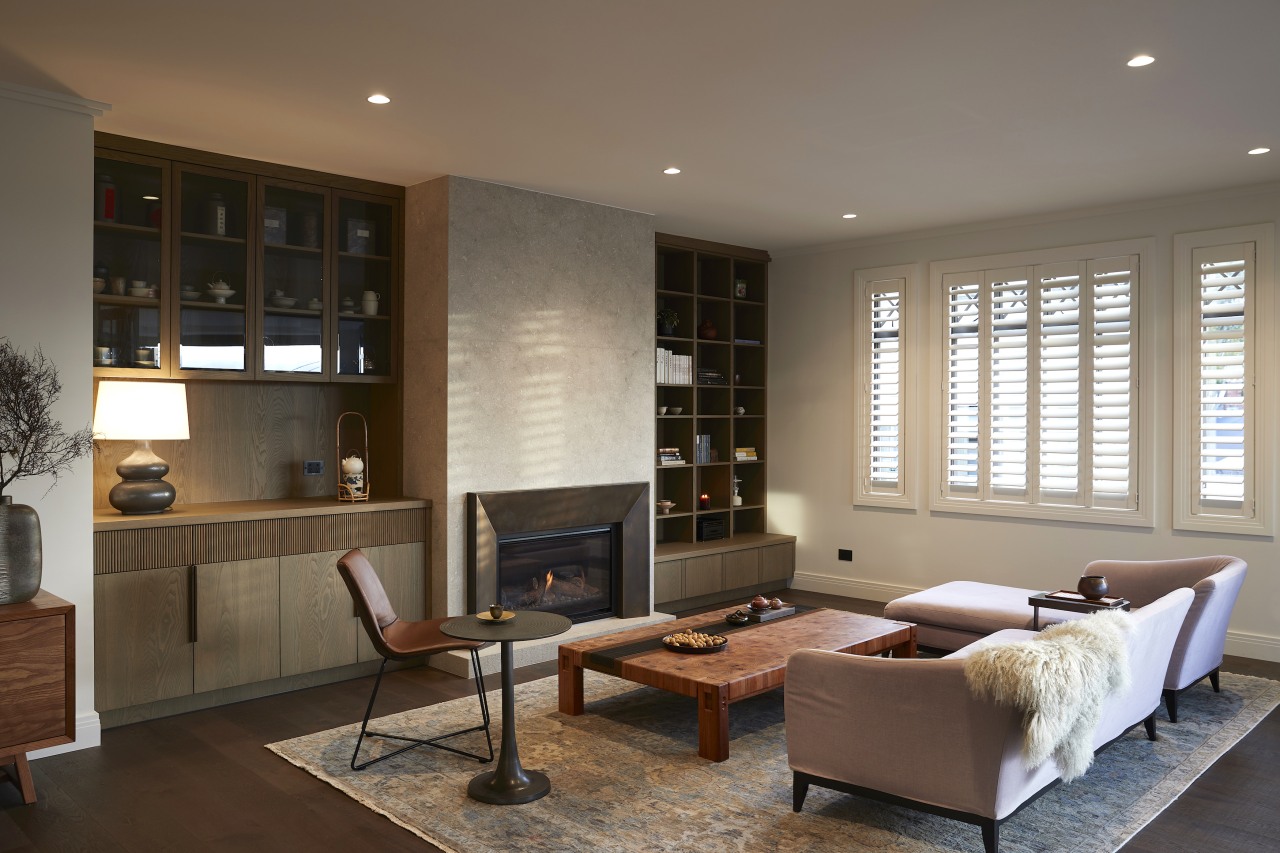
The kitchen, dining and living areas were reconsidered as a single composition, with the fireplace relocated to create a stronger centre of gravity within the apartment.
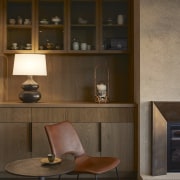
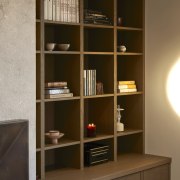
Library shelving introduces a quieter place for retreat, while cabinetry for tea vessels, earthenware and collected objects gives the surrounding spaces greater personal meaning.
A dedicated tea room
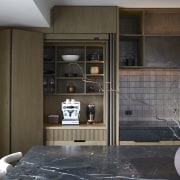
An underused pantry was reimagined as a dedicated tea room.
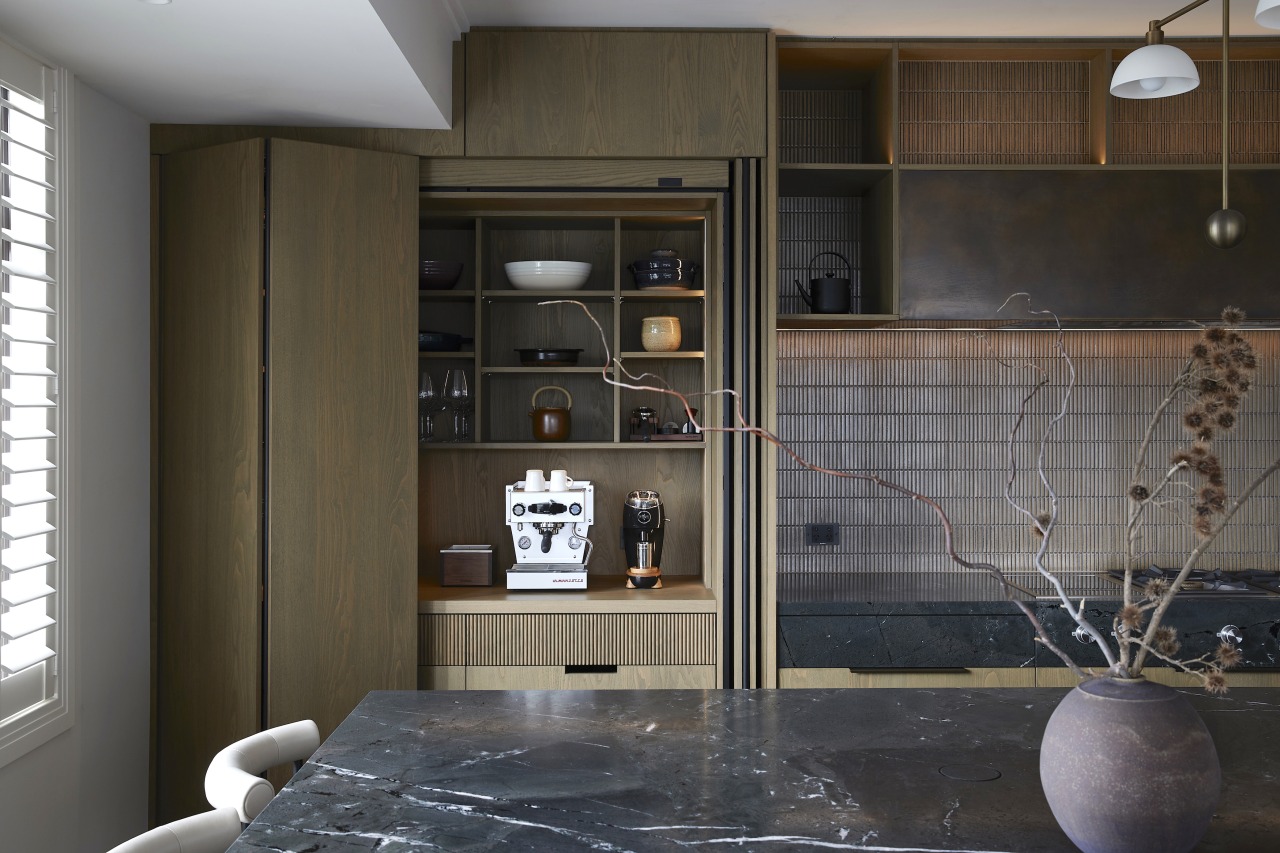
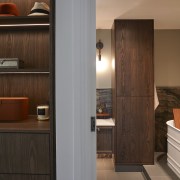
A separate drinks area is concealed behind pocket doors, allowing the tea room to retain its distinct purpose rather than becoming general storage.
The wider apartment continues this idea through a sequence of tactile, materially rich spaces.
Materials bring character
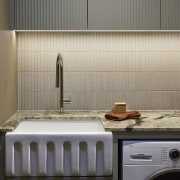
Hydro-finished stone, Japanese mosaics, terracotta, timber and bronze create an interior that feels grounded, collected and capable of gaining character over time.
The design
Joinery, material transitions and crafted detail establish the architecture of the interior, giving each space its own identity within a coherent whole.
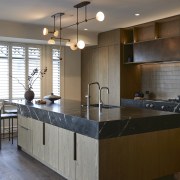
The island was positioned on the sunnier side of the kitchen because it is the owner’s most frequently occupied place.
A concealed steel structure allows the seating edge to cantilever without legs or visible support, creating an uninterrupted place for cooking, dining, working and conversation.
The absence of supports improves comfort and access while allowing people to gather naturally around the island.
Treatment of existing ceiling domes
Several areas receive limited natural light and rely on existing ceiling domes.
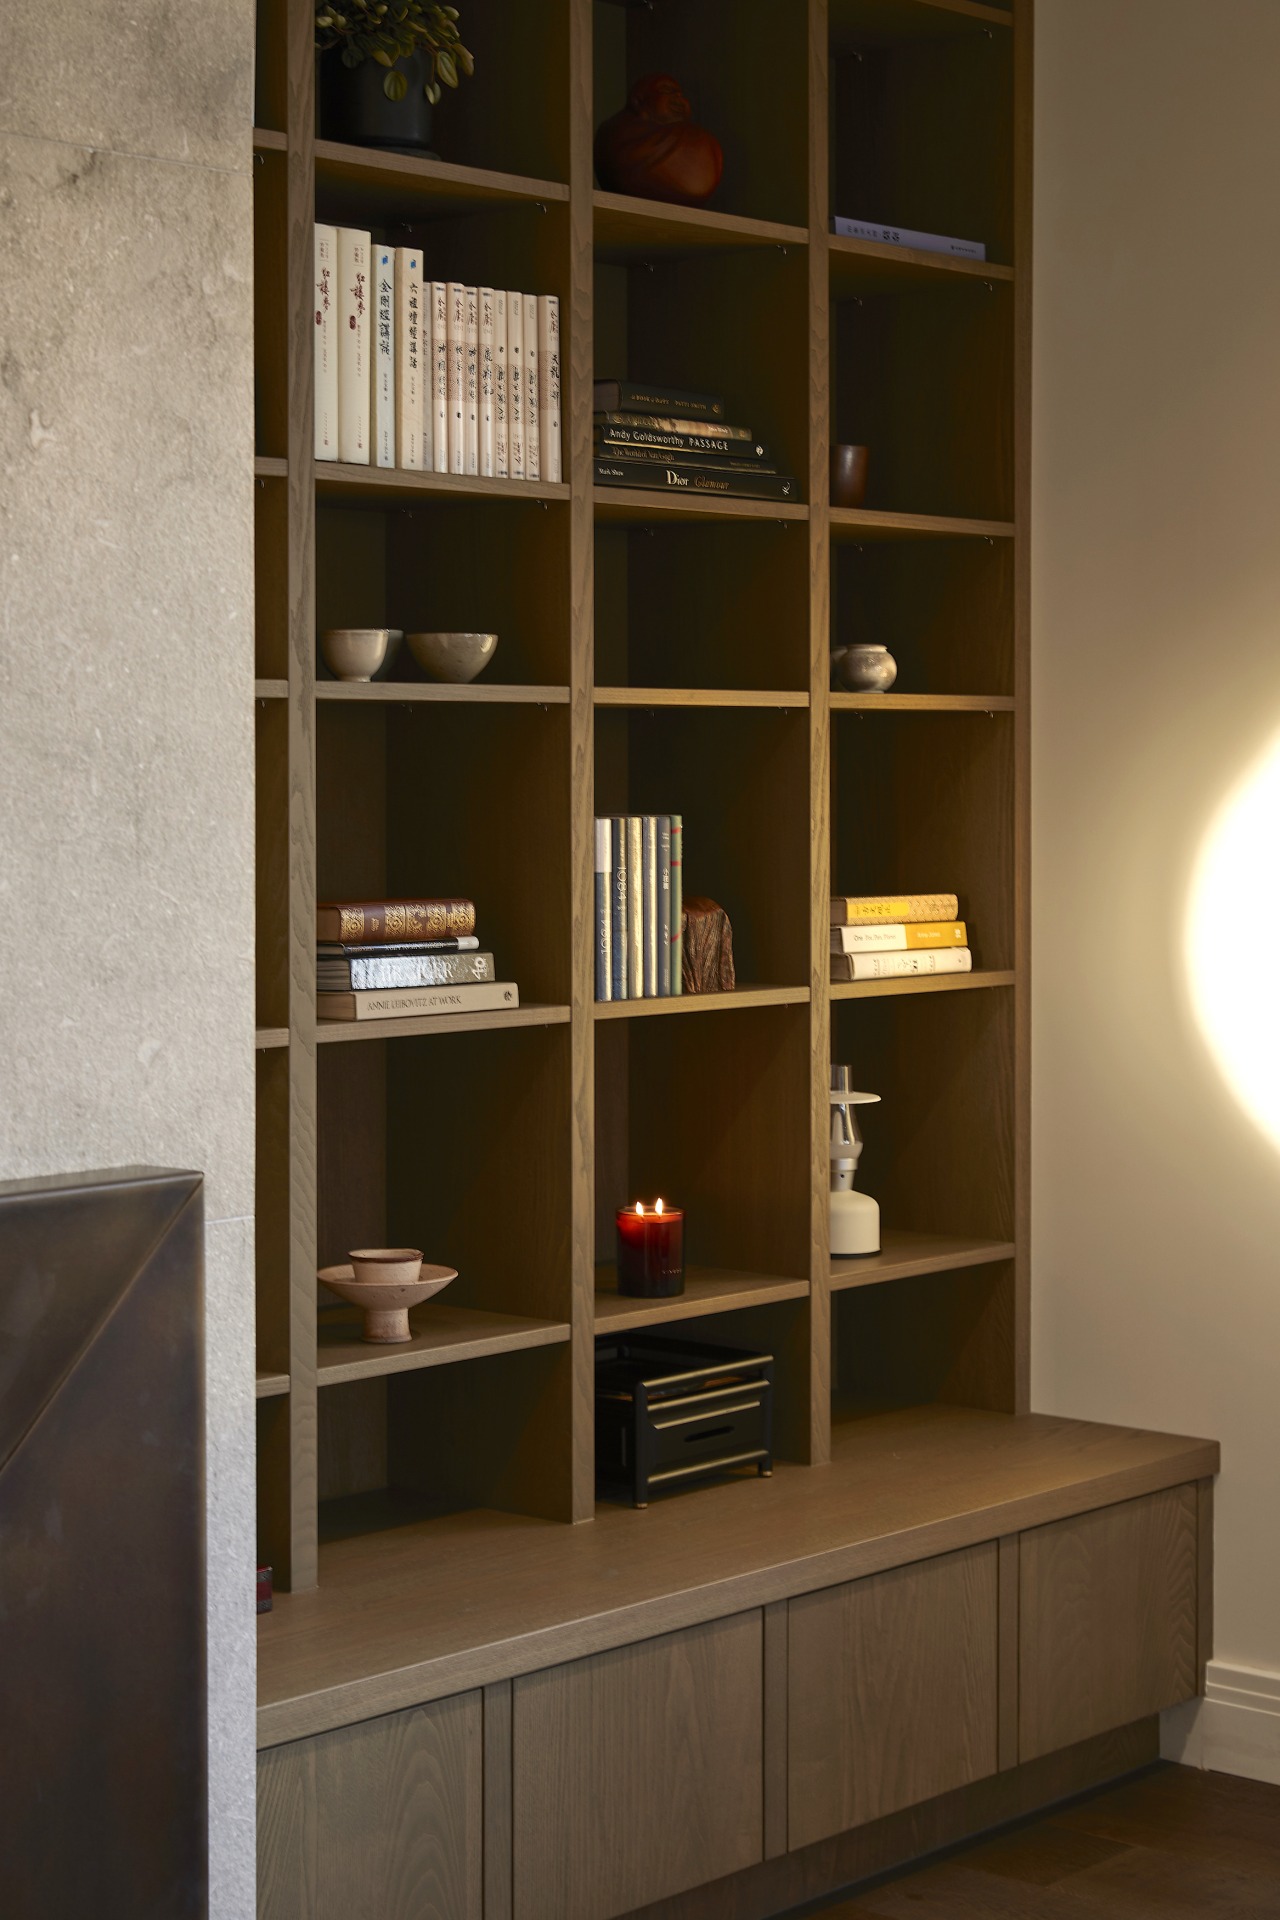
Rather than attempting to make these spaces artificially bright, the palette uses grey-olive green, clay tones, bronze, timber, terracotta and richly figured stone to create depth and atmosphere.
These choices also support the owner’s transition from a freestanding home with an immediate connection to the outdoors into an upper-level apartment.
Mineral, fired and naturally varied materials introduce a sensory connection to earth, landscape and age.
Precisely toned cabinetry stain
The cabinetry stain was sampled repeatedly to sit precisely with the existing flooring and tiles.
Concealed appliances, deep storage, beaded drawer fronts, stone-faced drawers, integrated display and pocket-door cabinetry balance practical apartment storage with moments of discovery.
Tea storage, the drinks area, island, kitchen cabinetry and living-room joinery are linked through a shared material language without becoming repetitive.
Owner's collectibles considered
The owner’s teapots, earthenware and collected pieces are integrated into the interior as part of its identity rather than treated as accessories added afterwards.
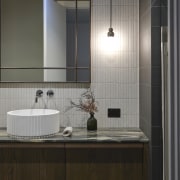
The three bathrooms continue this material narrative.
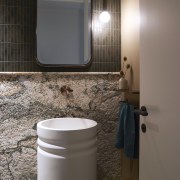
Hydro-finished stone gives the powder room a weathered, geological quality, while Japanese mosaics, terracotta and richly textured surfaces create distinct experiences within the other bathrooms.
Each room has its own atmosphere
Each room has its own atmosphere, yet the recurring use of mineral, fired and hand-worked materials connects them to the kitchen and living areas.
The second-floor location created significant construction challenges.
Restricted lift and stair access meant the major stone components had to be craned through the loggia.
Stone slabs were mapped in advance so the veining continued convincingly from horizontal to vertical planes.
Hand-finished brass was refined on site by specialist bronze fabricators, allowing the metalwork to achieve the intended depth and variation.
What elevates the work
This interior design is elevated by the way cultural heritage, personal history, spatial planning, technical resolution and craft are held together across the entire apartment.
Rather than relying on surface symbolism, the owner’s Chinese heritage is embedded in the organisation of the home: in the dedicated room for tea, the separation of tea and alcohol, the prominence given to preparation and hospitality, and the careful accommodation of collected vessels and earthenware.
The project also responds to the emotional and sensory implications of moving from a landscape-connected family home into a second-floor urban apartment.
Tactility, natural variation and material memory
Stone, timber, terracotta, bronze and mosaic introduce tactility, natural variation and a sense of material memory, allowing the interior to remain connected to the natural world while belonging clearly to its urban context.
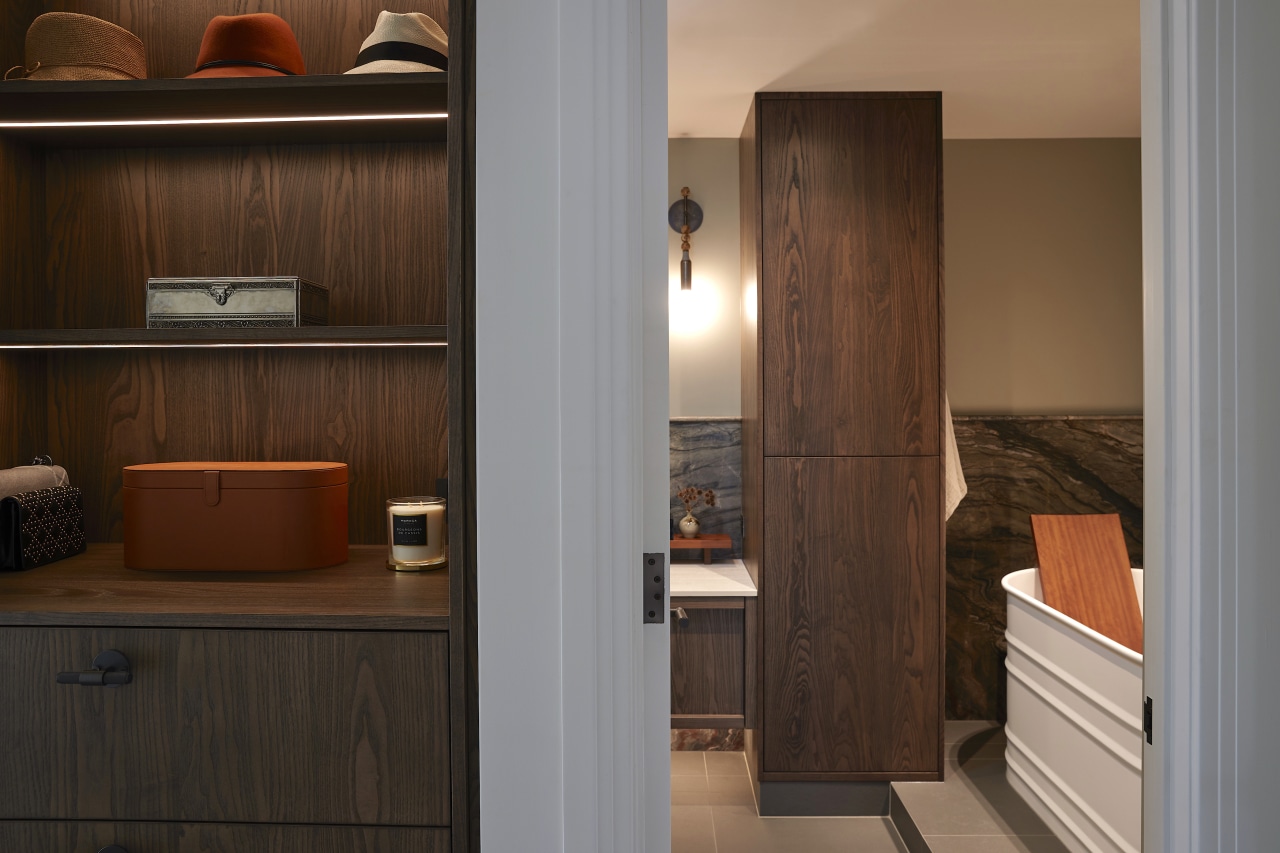
The work is resolved across multiple scales – from the repositioning of the fireplace and the individual character of the three bathrooms to the concealed steelwork, mapped stone veining, site-finished brass and beaded edge of a drawer.
Practical constraints became generators of the design rather than compromises to it.
Longevity is embedded in the adaptation of the existing apartment, the retention of appropriate elements and the use of enduring materials and finely crafted joinery designed to gain character over time.
Generous and grounded
The completed apartment feels generous, grounded and enduring despite its more contained footprint.
It carries the owner’s heritage, rituals and collections into a new stage of life, creating a home of permanence, quality and considered everyday living.
Credit list
Interior designer
Rugs
Wallcoverings
Fireplace
Living area furniture
Other
Photography
Kitchen designer
Bathroom tiles
Paint
Feature light fittings
Breakfast seating
Awards
Helpful links
Expert Property Advice
Windows and Doors
Cabinetry Hardware
Spas
Roofing
Flooring
Home Design
Story by: Trendsideas

Home kitchen bathroom commercial design