Down by the water line
Lead by a sculptural rill at front entry, water flows right through this design – from informal reflection pond to elevated pool to the house itself seeming to float on water
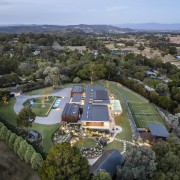
Designed by Erin Green Designs
From the landscape designer:
Project background
Nature's Best Landscapes was engaged by the owner after having previously delivered other gardens for them – a returning homeowner who trusted us with the most ambitious project yet.
At the first site visit, the original dated house was still standing, and it quickly became clear that the real opportunity was the site itself: an elevated, .8ha block with sweeping views that the existing dwelling did nothing to capture.
Once the new architectural home was conceived to take full advantage of that outlook, the landscape had to work just as hard.
The owner's brief was to create multiple distinct zones for his family to enjoy, each feeling like its own destination – a resort-style entertaining oasis, with the family wanting to feel surrounded by water and connected to the view from every part of the new home.
Design response
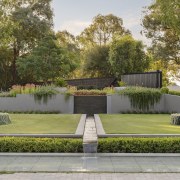
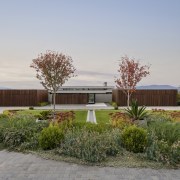
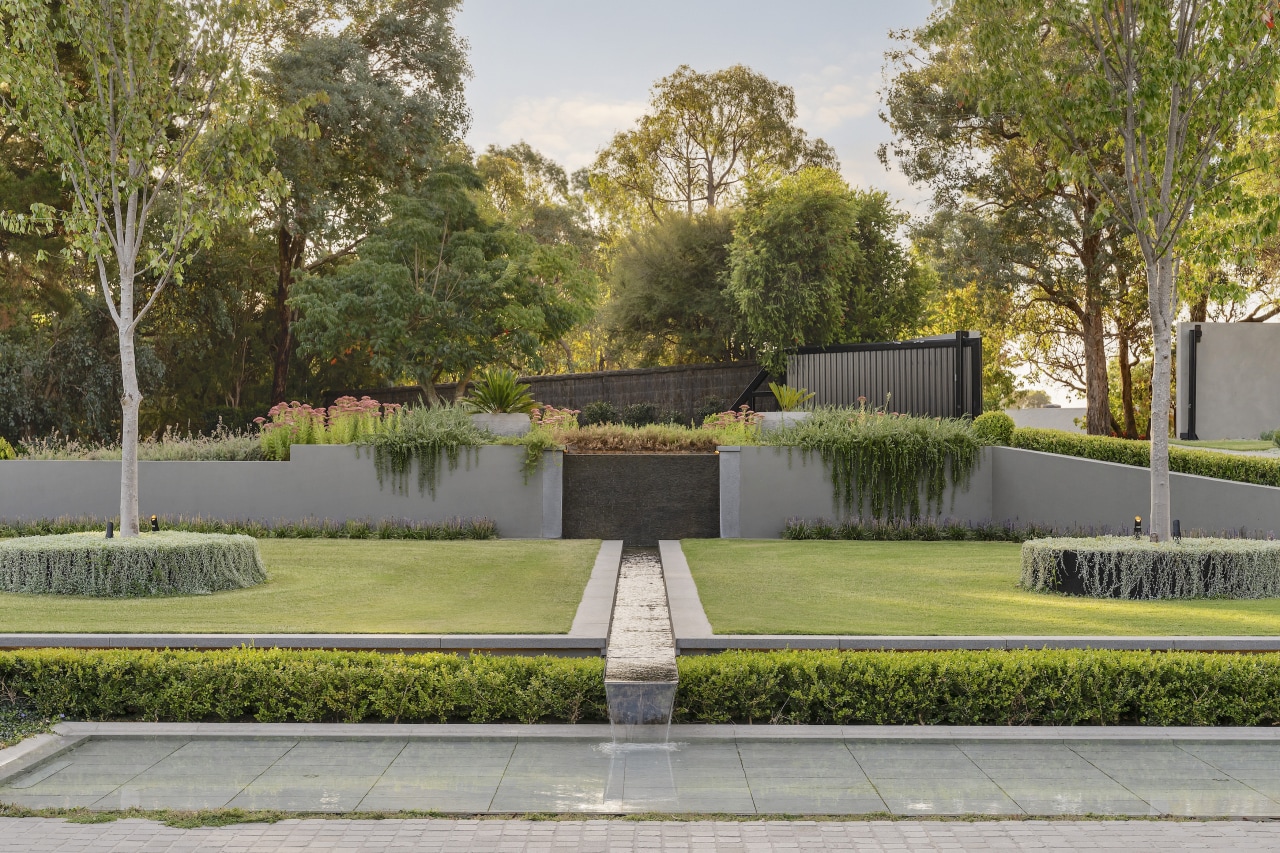
If the project has a single defining moment, it is the entrance: a central water rill, or channel, runs from the large circular driveway straight down to the front door, visible from almost every angle of the front yard before a visitor has even stepped inside.
It is a deliberately theatrical first impression – but it is also the opening line of a theme that runs through the whole site.
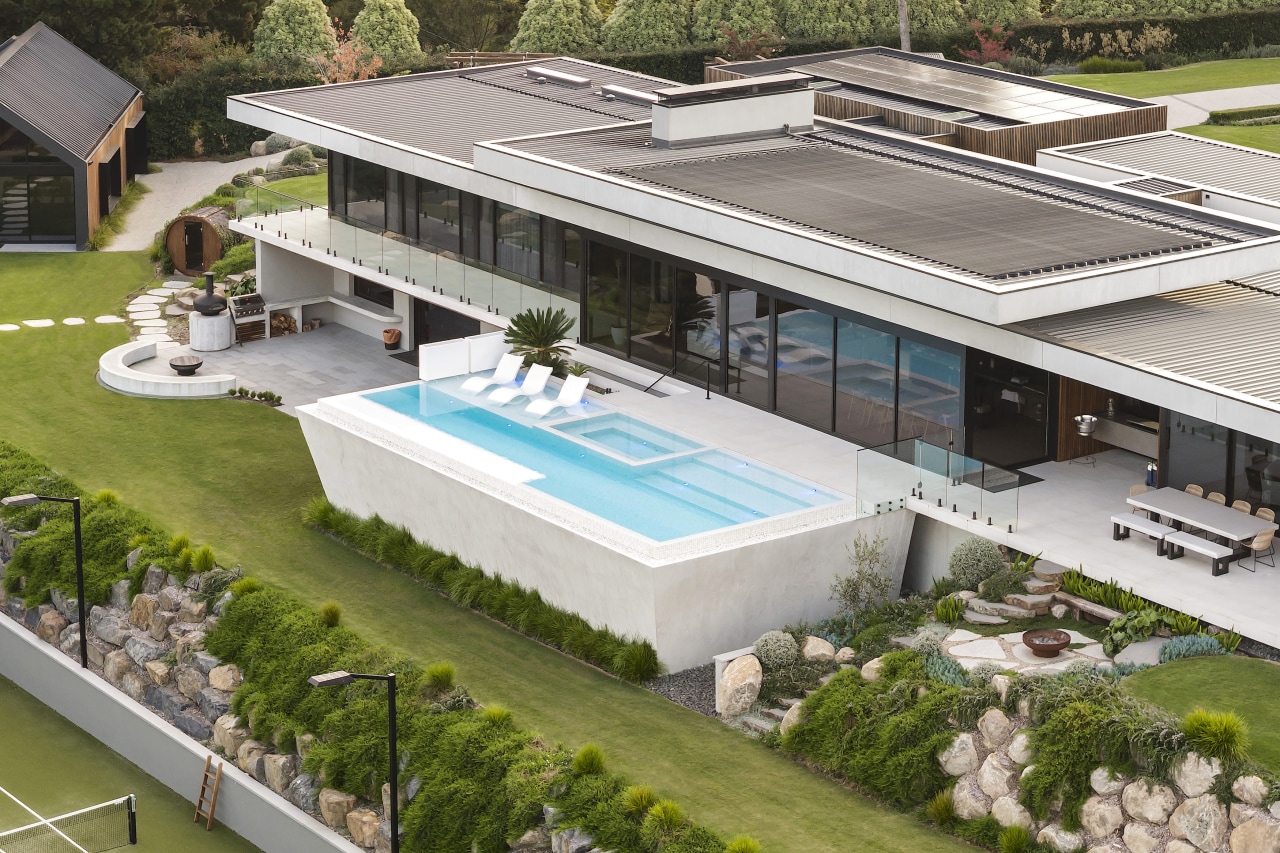
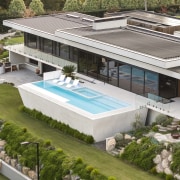
That same water language wraps the home, so the contemporary architectural form reads as though it is floating above the water.
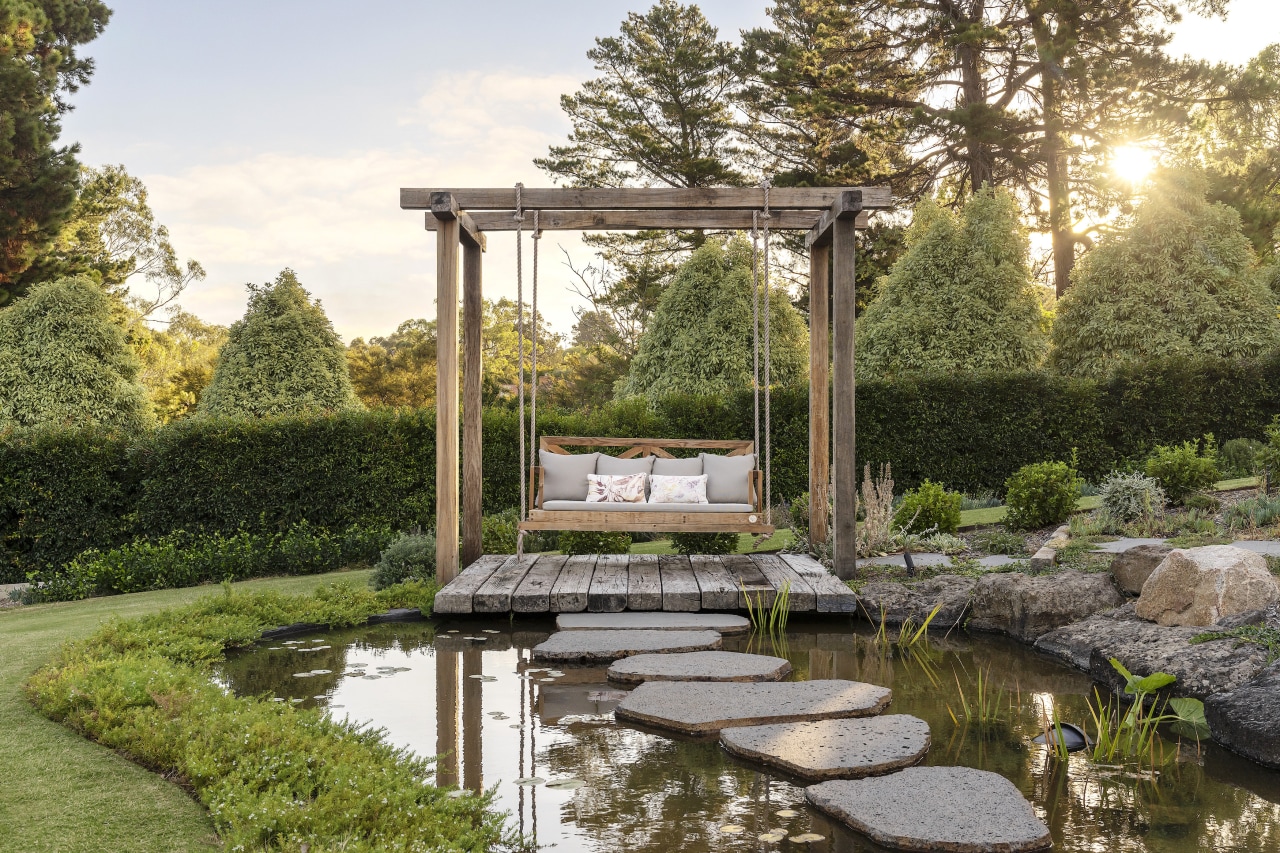
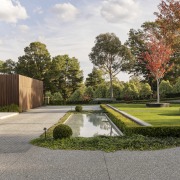
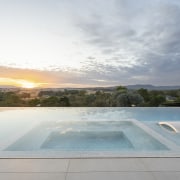
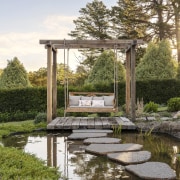
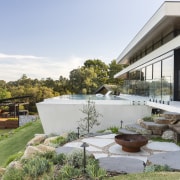
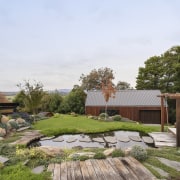
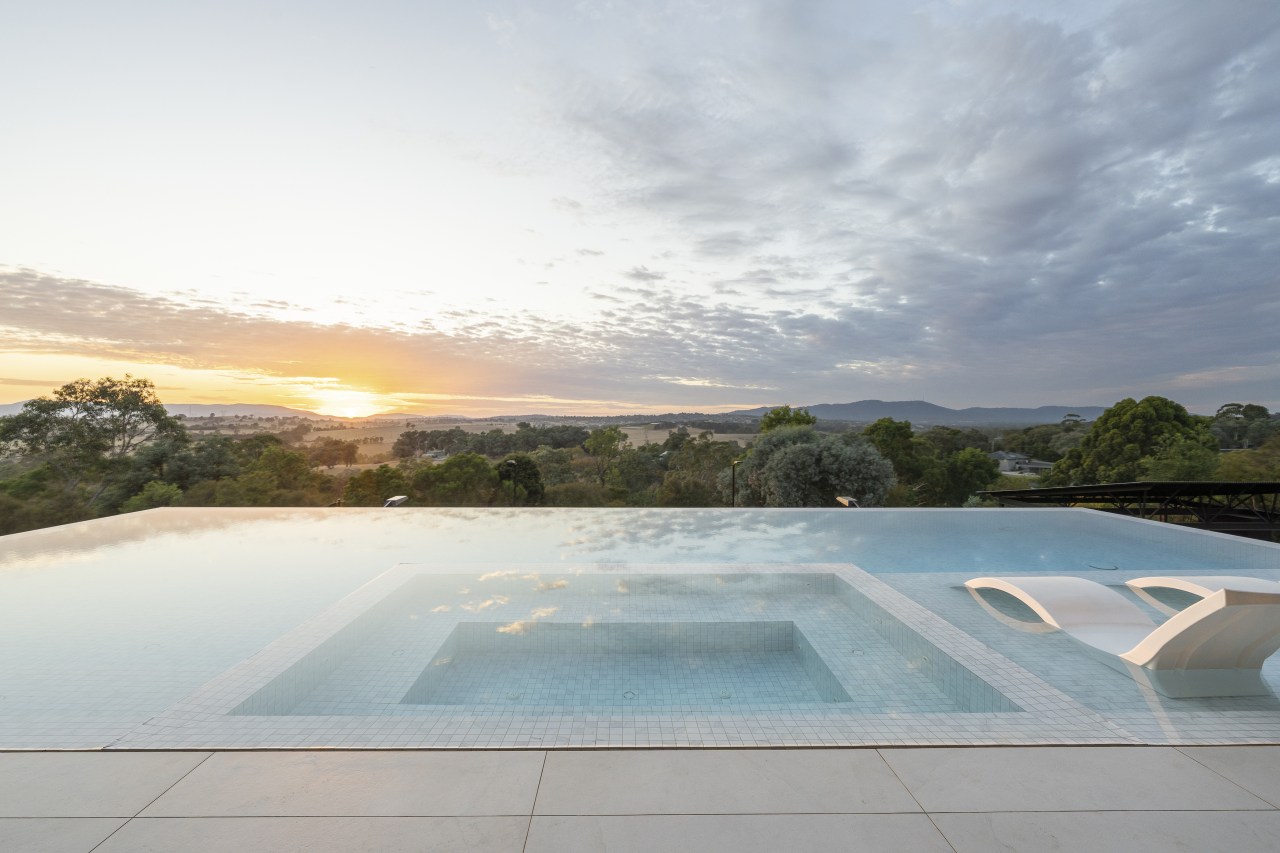
The water then resurfaces at the rear as a considered, contained wet edge to the elevated pool – engineered specifically to stop wind stripping water off such an exposed site – and echoes again in the property's former swimming pool, now retained and softened into a tranquil, informal reflection pond.
A cobblestone driveway and paved entry create a bridge-like crossing over the entrance water feature, physically enacting the idea of arriving over water.
Zones, levels and execution
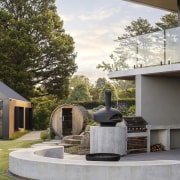
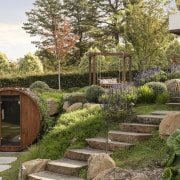
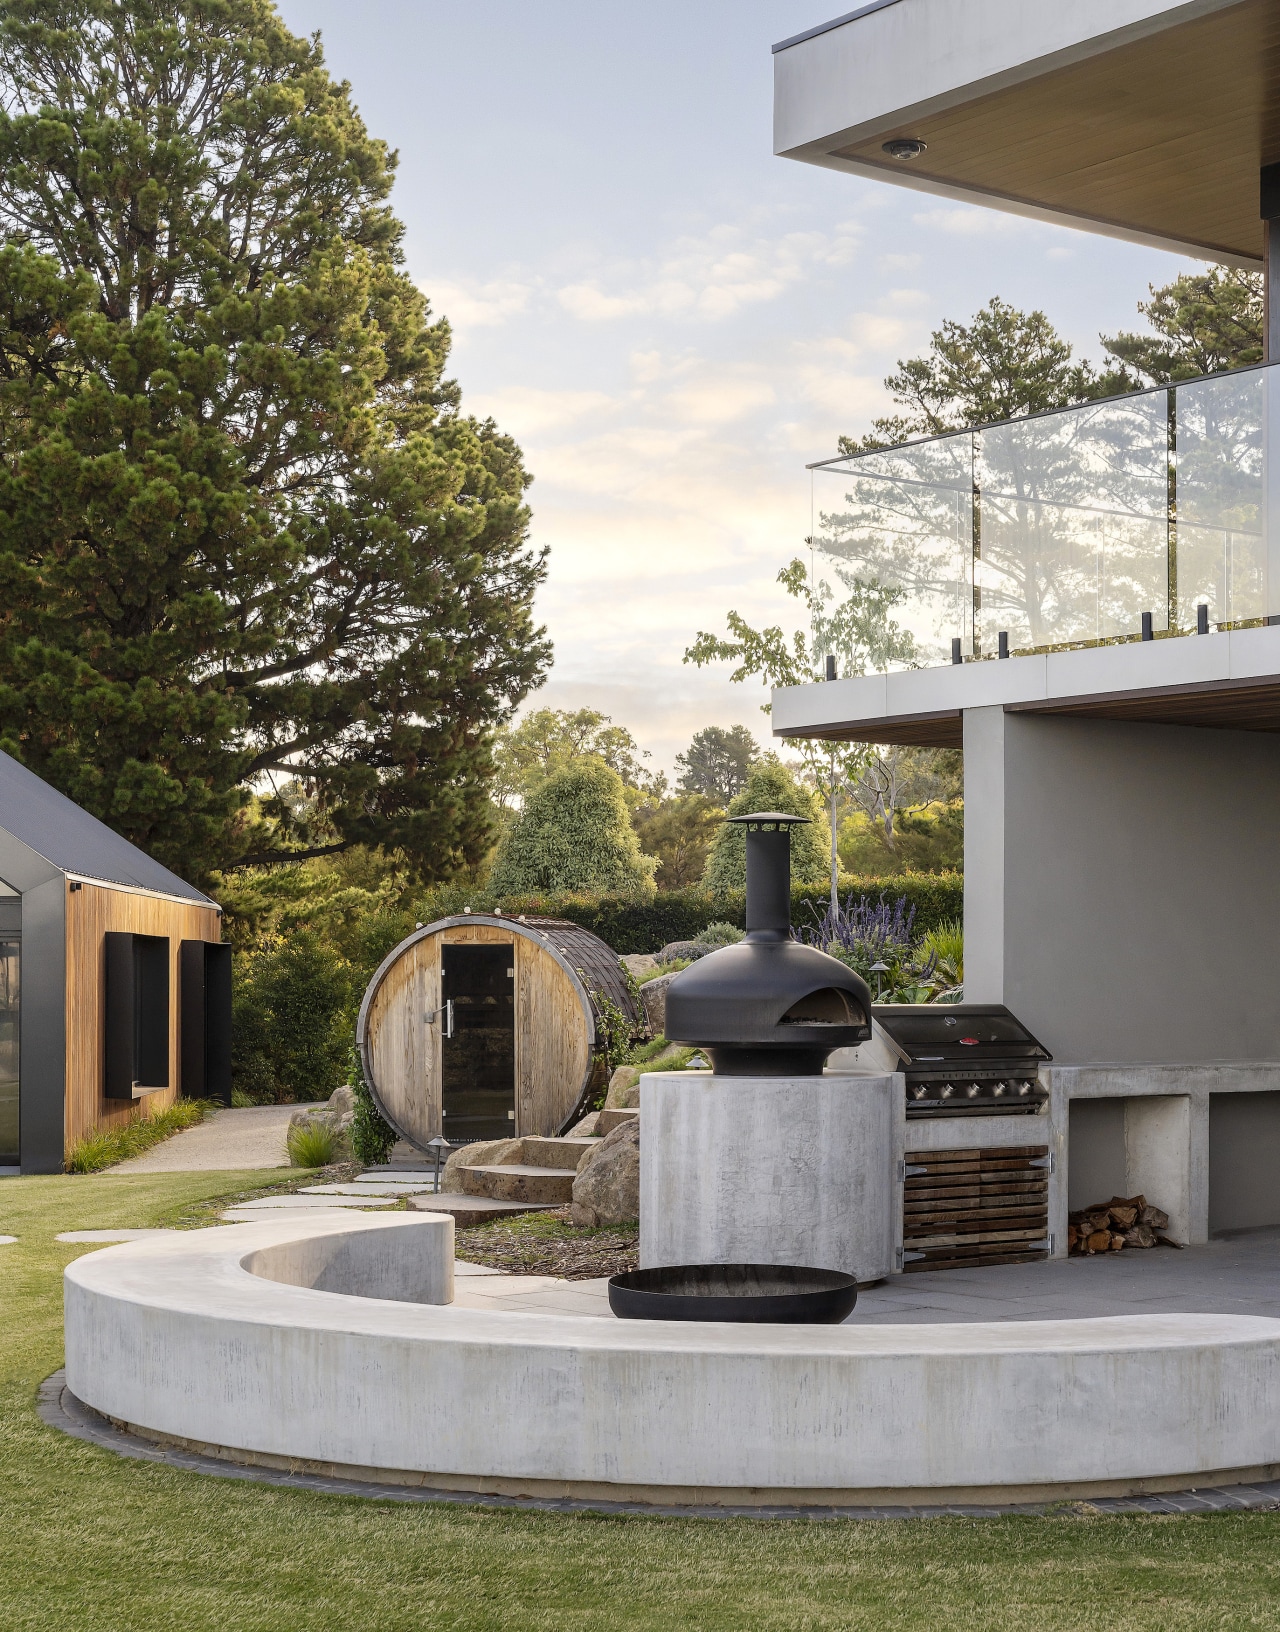
Beyond the entrance, the brief called for a sequence of destinations – tennis court, an elevated pool terrace overlooking the fire pit area, a relaxation lawn, and a wellness and sauna garden.
The single greatest construction challenge, resolved at the earliest planning stage, was the level change between the swimming pool and the proposed tennis court.
The two sit at such different heights that a line of bored concrete piers was drilled down along the lawn edge to retain the pool level away from the court below.
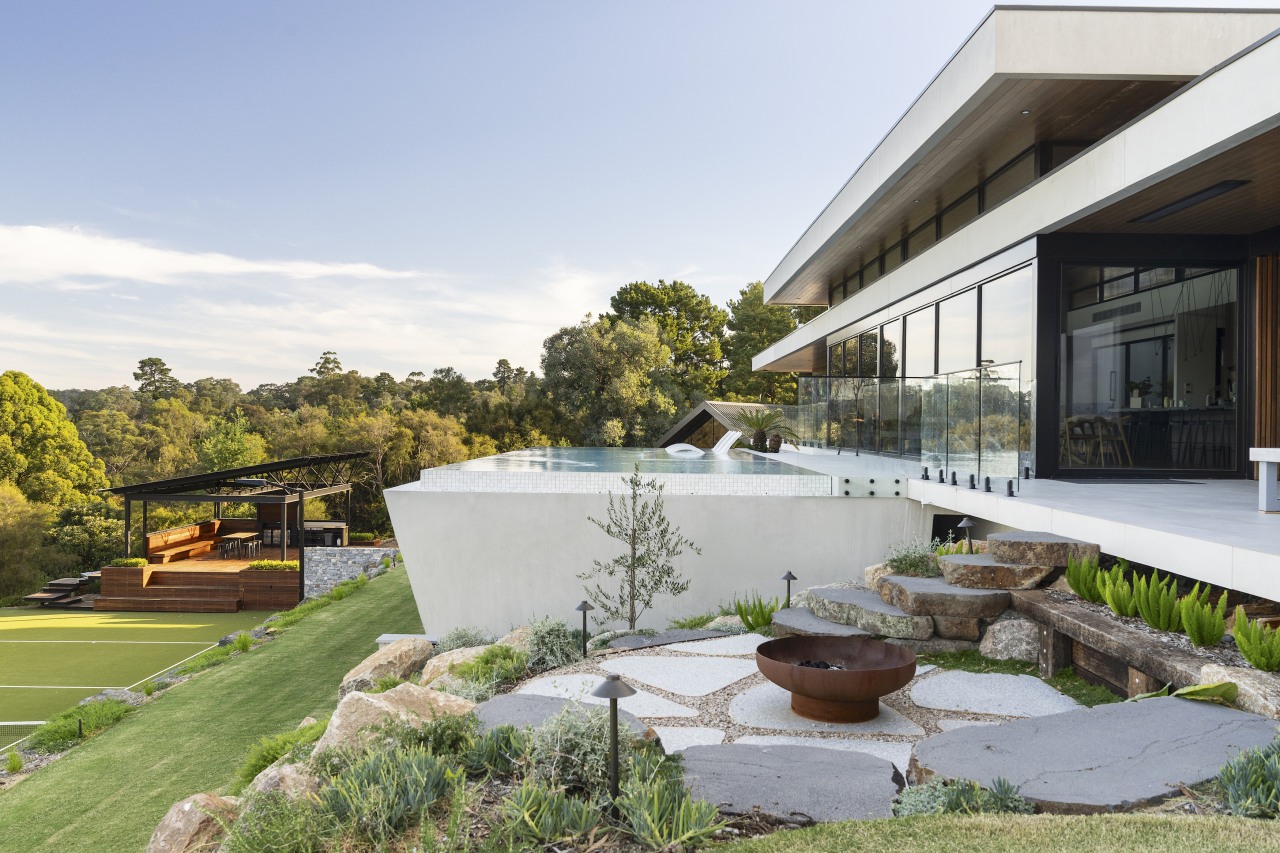
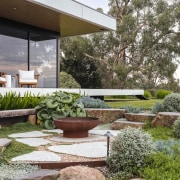
Elsewhere on site, large sandstone and granite boulders were placed by excavation machinery to form combined retaining and stepped circulation between the remaining garden rooms, with broad stepping stones linking each zone.
As a result, movement between destinations feels considered rather than incidental.
Nothing of value was thrown away: the old swimming pool became that tranquil, informal pond and sitting area rather than being demolished.
Planting and lighting
Planting marks the shift in character across the site: close to the house, clipped hedging and structured beds hold a formal edge that suits the architecture, while further out – across the full .8ha – the garden relaxes into informal, native planting that blends into the surrounding landscape.
At night, uplighting to key feature trees is positioned to be visible from the home's principal internal and outdoor focal points, extending the water theme's sense of theatre after dark.
Outcome
Judged individually, the entrance rill, the elevated pool overlooking the fire pit, and the repurposed reflection pond are each strong enough to be a project's single hero feature.
The real achievement is that none of them has to carry that weight alone – every zone speaks the same material and water language, and every zone connects seamlessly to the next, from the engineered pier retaining between pool and tennis court to the boulder stairs elsewhere.
So the whole .8ha site reads as one resort-style oasis rather than a collection of separate features.
That seamless interaction is, ultimately, the project's true wow factor.
Credit list
House architect
Landscape contractor
Pool construction
Barbecue
Outdoor furniture
Plantings
Landscape designer
Swimming pool design
Paving
Decking
Sauna
Photography
Helpful links
Expert Property Advice
Windows and Doors
Cabinetry Hardware
Spas
Roofing
Flooring
Home Design
Story by: Trendsideas

Home kitchen bathroom commercial design

Outdoor Living
Get ready to relax on beautiful outdoor furniture on your deck, patio or around your new swimming pool. We’ll show you h...
Read More