

Trendsideas
Home kitchen bathroom commercial design

Rock of ages
A hint as to the sculptural shape of this home is sitting right in the front yard – the residence's boulder-like presence is accentuated by the timber cladding's rich, natural tones

Blackbird sings
A curvaceous black birch plywood kitchen responds to the flow of the wider interior – visually arresting with its full functionality visually downplayed, hidden pantry included, the coastal kitchen caters to one or to many
Raised on high
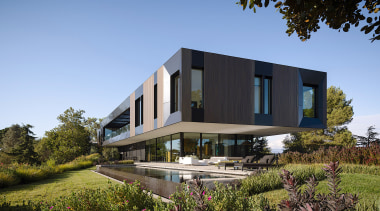
A contemporary, raised-on high house is accompanied by a grounded studio/guest house, the two linked over a tricky site – access and fire emergency egress are addressed by their strategic placement while shared materiality gives t...

Sunrise, sunset
Sunset was the colour inspiration for this reinvented spa-like bathroom, with the beautiful Bellini marble vanity evoking the sun's last rays – fluted glass divides shower and toilet while a second vanity in ink-stained oak adds ...

In similar vein
Nothing says luxurious like the look of marble, as this bathroom examples – a Les Origines Argent Matt marble-look porcelain tile, from European Ceramics, covers floor and walls – accompanied by a benchtop in Calacatta Lincoln ma...

Enhancing your home: the power of modern sliding doors
Discover how today’s sliding door systems can improve your indoor-outdoor living experience

Making a splash
A ‘beach’ scheme is accentuated in a playful way in this kitchen (at the heart of a coastal property) with the inclusion of a dramatically cantilevered blue Azul Boquira Quartzite island stone benchtop
Respecting the past, embracing the future
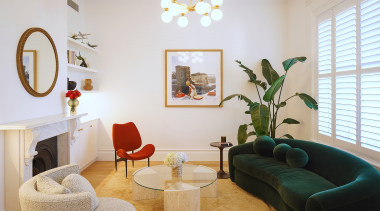
A Victoria terraced villa is stripped back with classic elements reinstated – the design walks an elegant line between preserving historical character and modern upgrades – then there's the two-sto...
A prospect of the sea
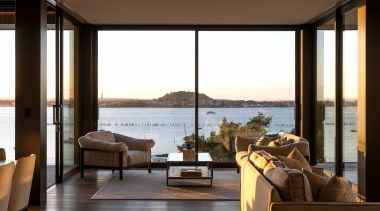
This modern pavilion home makes the most of its water outlooks – features include layered floor plates, stone and cedar cladding; steel slider doors, an infinity pool and sheltered rear garden
Blush
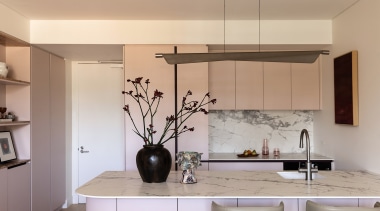
This apartment kitchen's colour palette flowed from the owner's prompt of a resin cheese knife in a soft, marshmallow pink tone – more broadly, precision joinery and strategic choices lead a clean, layered design

Out of the past
A 1970s-inspired bathroom featuring custom stained oak cabinetry, wall-to-wall mosaic tiles, picture windows, and earthen tones inspired by the owners' collected pots and porcelain pieces
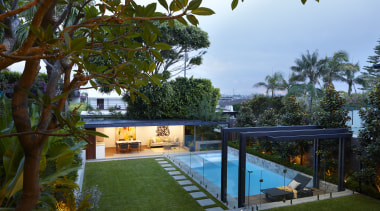
Cool and connected
The rear garden features a resort-style pool & cabana while the front garden celebrates a refined frontage complete with a translucent fence, modern gates and a glass-covered gatehouse – the connecting side passage is equally...