Twice as effective
Here, two kitchens – one on-show and one for behind-the-scenes Asian cooking – are created in one footprint; features include a hidden cabinet entry, a long dark ceramic island, and a high-power wok scullery
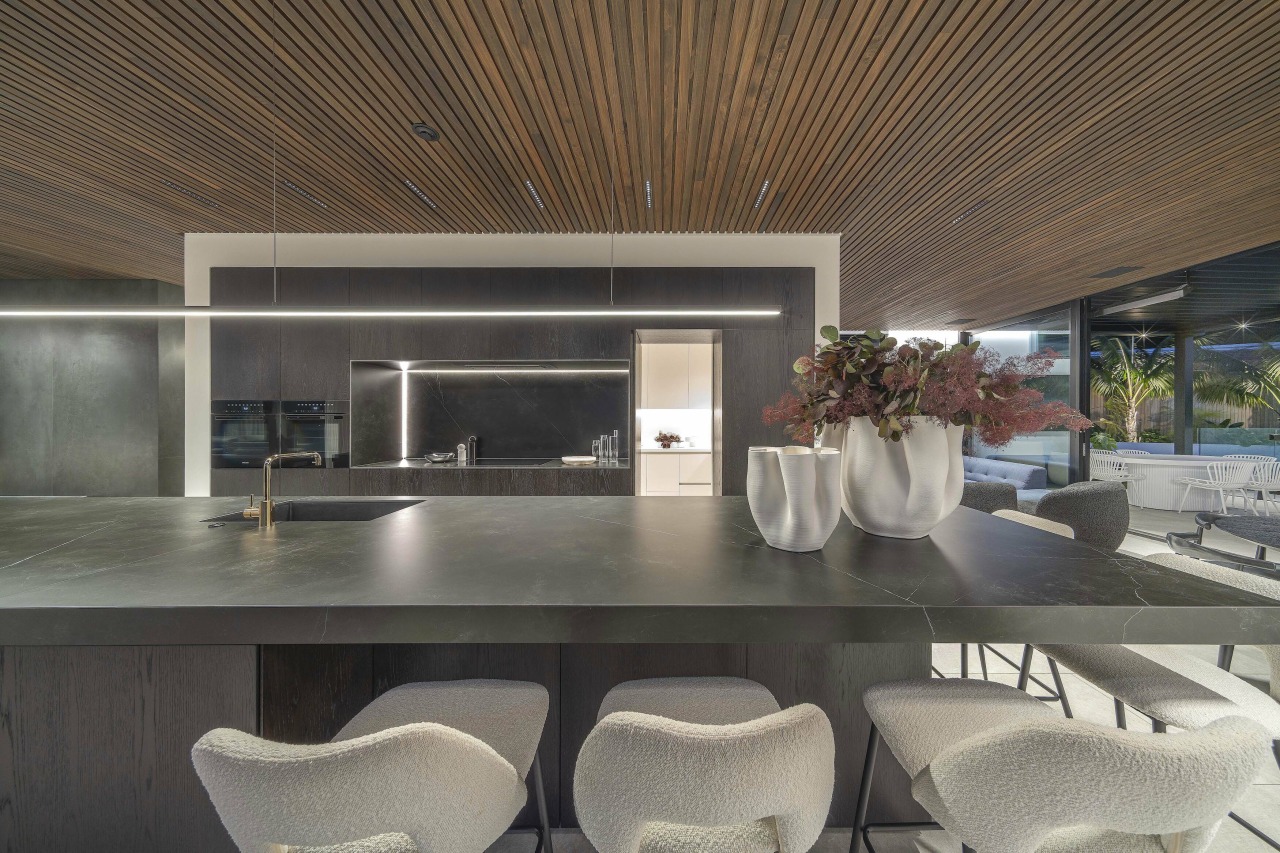


Designed by Morgan Cronin, Cronin Kitchens
From the designer:
Design brief
The owners had demolished their existing family home, allowing them to design and build the home of their dreams.
The couple, an absolute perfectionist builder and his luxury fashion curator wife, worked tirelessly to ensure every detail of their home was closely considered.
I was engaged early on – the architect had already developed the house plan but the owners wanted me to ensure the space allocated for the kitchen was suitable to fit everything they envisioned.
They required two kitchens within one space, one being the home's luxurious centrepiece, the other being more practical, suitable for cooking Asian style.
They wanted the centrepiece kitchen to be minimal in its aesthetic with warm tones, dramatic benchtops and seating for five while the concealed kitchen required a gas wok hob combined with a high quality extractor and space for a coffee machine.
Both kitchens required sinks, hobs, extractors, dishwashers and rubbish bins.

Main challenge – addressing the two kitchens within one space
The main challenge was designing the two kitchens within one space while allowed practical sharing of major appliances between them.
How we approached this
The island has been positioned to function within the various living zones.
Entry to the living room is at the formal end of the island, where it appears as a solid, minimal block, while the other more relaxed end is where the seating is situated – this is the family lounge, beyond which the room flows out to the pool and garden.
Adjustments were made to the walls to allow the fridge to be located in immediate proximity to both kitchens as well as to the seating end of the island, which is the busy end of the room and outdoor area.
In addition, the door to the second, working kitchen was replaced with a secret cabinet style door.
This design move expanded the visual width of the luxury entertainers kitchen and also gained 220mm of width by removing the walls required either side.
Achieving a minimal look for the entertainers kitchen
Several factors contributed to the parred back aesthetic.
No handles were required – the dishwasher is Knock-to-Open while doors and drawers are opened using Blum Servo-Drive or Blum Tip-On.

No handles were required – the dishwasher is Knock-to-Open while doors and drawers are opened using Blum Servo-Drive or Blum Tip-On.
Plus the cabinetry kickboard heights are a minimalist 50mm – this was the minimum height that the fridge requiresd for venting.
And there are no exposed end panels – the doors on the four corners of the island are mitred so no edges are seen.
In a similar way, the edges of the doors and the oven that surround the hob bench are all concealed by the four sided ceramic box.
Achieving a sense of luxury for the entertainers kitchen
The sense of luxury achieved for the entertainers/on-show kitchen was achieved in a few ways.

Dark stained, wire brushed oak was specified for all cabinetry while a large, chunky 87mm thick dark ceramic island benchtop has been combined with gold tapware.
Height also played a part – the flush-fitting cabinetry is built up to a generous 2700mm.
Setting up the behind-the-scenes kitchen for Asian style cooking
Elements included a gas hob with wok burner along with a built-in extractor with 1600m³/hr external motor.
All storage is behind doors so any cooking residue does not settle on contents.
Lastly, we maximised the practical kitchen's available bench space with seamless Corian surfaces/splashbacks for easy cleaning.

Credit list
Designer
Cabinetry – working kitchen
Benchtops/splashbacks
Lighting
Taps
Cooktop
Refrigeration
Water dispenser
Photography
Cabinetry – main kitchen
Cabinetry hardware
Flooring
Kitchen sink
Ovens
Ventilation
Dishwasher
Awards
Helpful links
Expert Property Advice
Windows and Doors
Cabinetry Hardware
Spas
Roofing
Flooring
Home Design
Story by: Trendsideas

Home kitchen bathroom commercial design
C is for concrete
A respectful dialogue
Structured, sculptural and in tune
