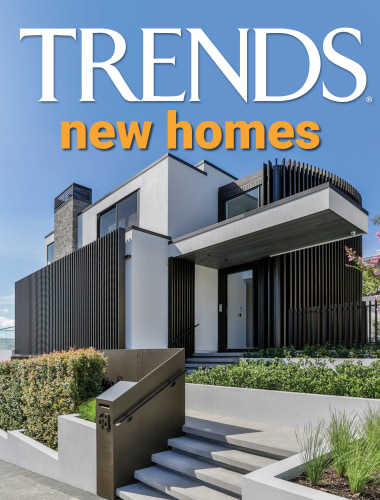
Owl's retreat
This multi-generational family home's dark, recessive exterior and dynamic roofline allow it to belong to the landscape, while its light, warm interior fosters connection and comfort





Designed by Eva Nash and Kate Rogan, Rogan Nash Architects
From the architects:
The importance of family was the catalyst for this home – named Owl's Retreat – conceived to honour the past while creating a place for future memories.
Designed for the owner’s father, the house is located at Lake Ōkāreka, east of Rotorua, and serves as a gathering point for multiple generations.
Its affectionate name pays homage to family history: the owner’s great-grandfather once ran a Wellington café called Owl’s Retreat, and today the father is affectionately regarded as the 'wise owl' of the family.
This legacy and symbolism informed both the project’s identity and its purpose as a place of connection, continuity and retreat.
The site sits within a short walk of the lake and rises from the road in a gentle slope.

The project makes use of the existing split-level foundations from the previous home on the site, both as a memory of place and as a sustainable gesture.
Original retaining walls were rebuilt and integrated to form a practical and efficient building platform, reducing the need for extensive earthworks.
Entry is located at the lower end of the site, leading up to the primary level where the main living areas and the primary bedroom extend towards the landscape.
These spaces connect to the back lawn via a deck that acts as a bridge, allowing movement across the sloping ground and offering elevated views. The brief called for outdoor areas that would be functional in all seasons, ensuring that gatherings and daily rituals could unfold regardless of the weather.
Covered and open-air zones provide flexibility for cooking, dining, play, and quiet reflection.

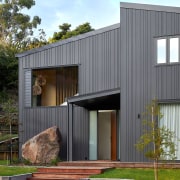
The exterior palette embraces dark tones so the house recedes into the surrounding bush and hillside.
Rather than dominate the landscape, it sits quietly within it.
The form follows the contours of the land, expressed through a rhythmic roofline that shifts in pitch and height.
Roofing that tells a story
A raking monopitch transitions into a gable before returning to a soaring monopitch over the outdoor living space.
This movement articulates the different functions within the home while creating visual continuity with the undulating terrain.
Internally, the approach is lighter and more expressive.
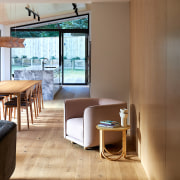
Birch plywood lines the walls and ceilings, and the changing ceiling heights introduce a subtle rhythm that mirrors the exterior roofline.
These shifts in volume define different zones while maintaining openness and warmth.
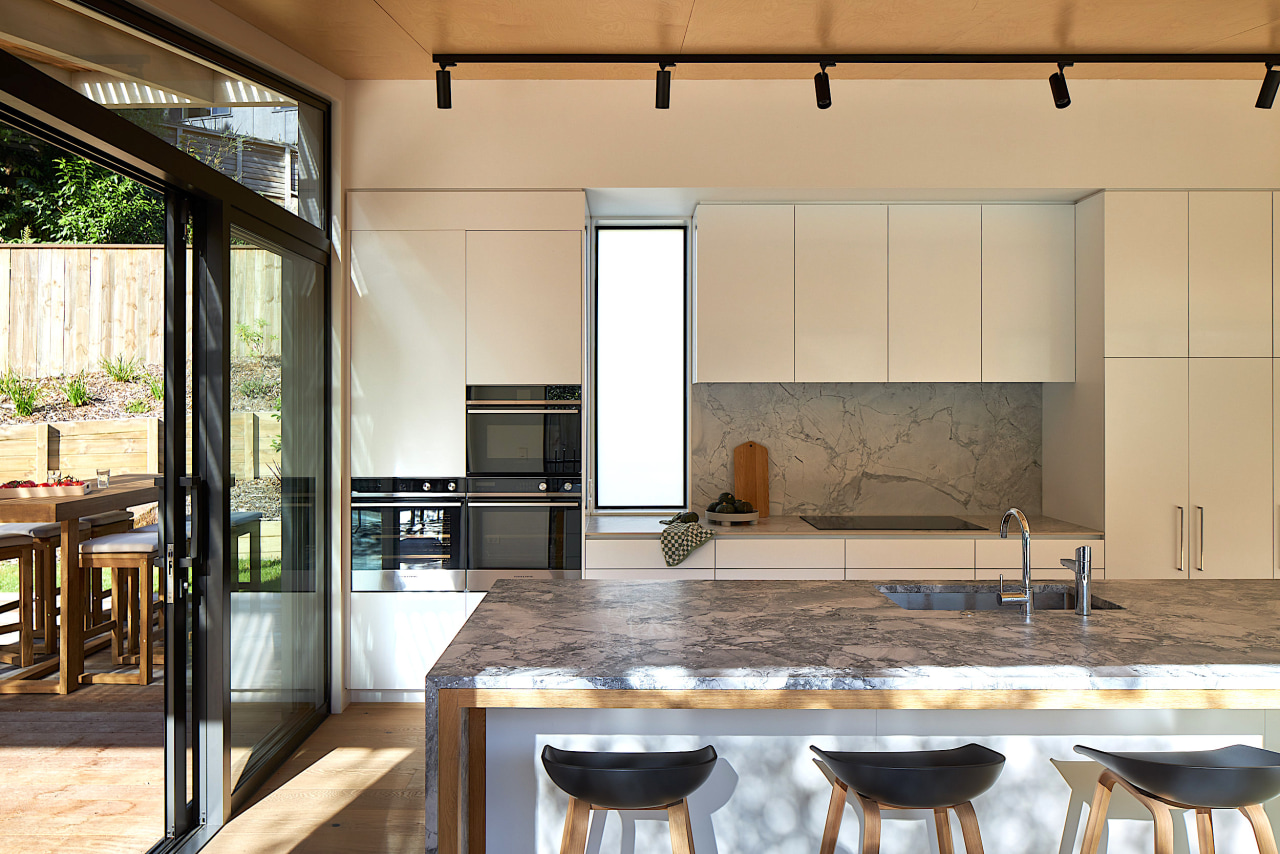
The material palette was chosen to feel timeless, tactile and connected to the natural surroundings.
Carefully considered window placements optimise both outlook and privacy.
Large picture windows frame short and long views, welcoming the surrounding bush, sky and lake edges into the daily experience of the home.
Ventilation and solar gain inform the interior
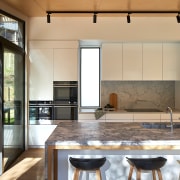
Ventilation, solar gain and orientation guided the design, with the roof lifting to the east above the kitchen to invite in the morning light.
This home is a retreat in the truest sense – a place that invites gathering, memory-making and reflection across generations.
Through thoughtful form, rhythm and materiality, the house supports the family’s story – past, present and future.

Helpful links
Expert Property Advice
Windows and Doors
Cabinetry Hardware
Spas
Roofing
Flooring
Home Design
Story by: Trendsideas

Home kitchen bathroom commercial design
C is for concrete
Cohesion and refinement
Structured, sculptural and in tune