Confident marker
The first home on a lakeside development presents a confident marker of others to come – the light-filled, materially in-tune design optimises socialising, privacy and outlooks


Designed by Lee Turner, Turner Road Architecture
From the building designer:
The owners, who were also the developers of the Kaiapo Bay subdivision, wanted the first home to establish a strong architectural identity for the development and demonstrate the quality of living the setting could offer.
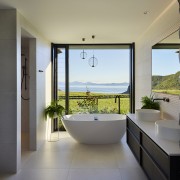
Expansive views across Lake Taupō
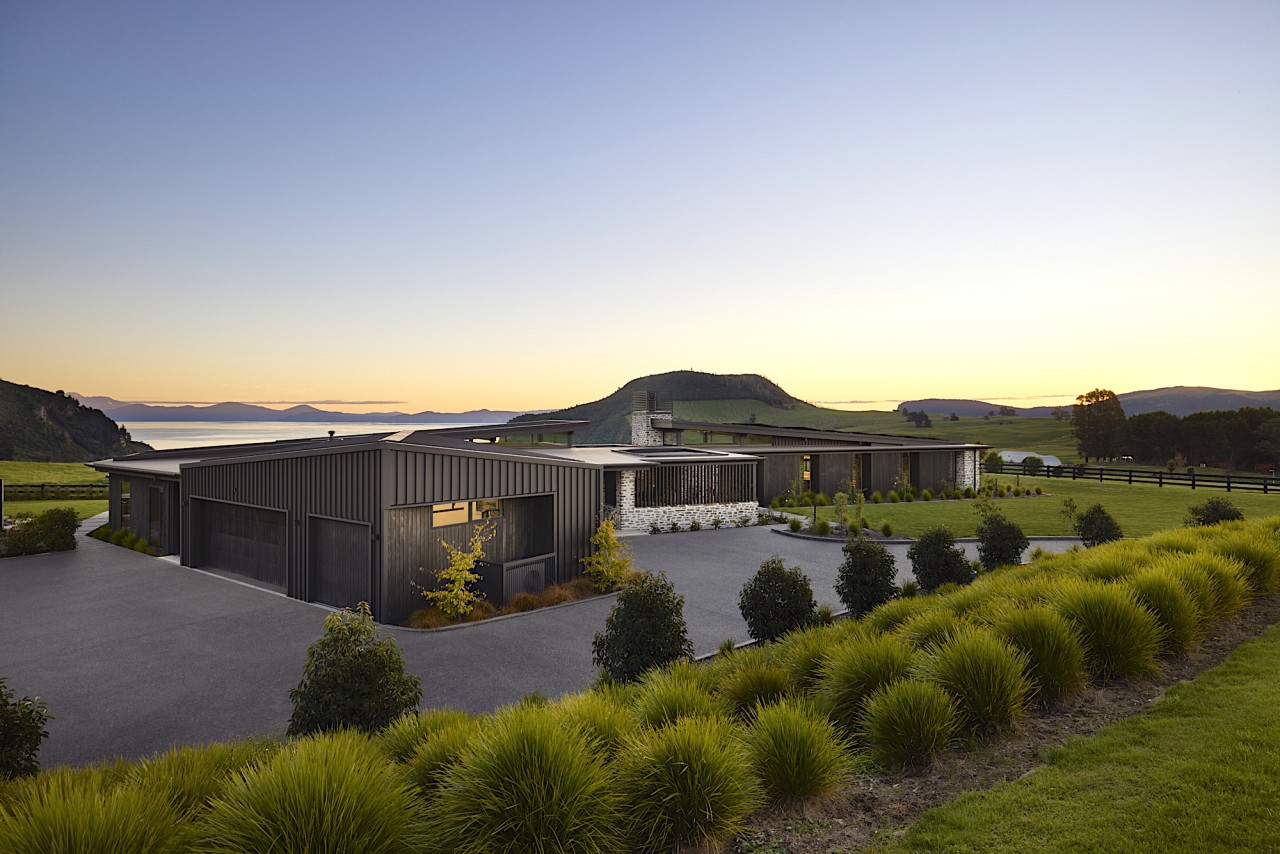
Located on the prominent first site within the ten-lot subdivision, the 5000m² property commands expansive views south across Lake Taupō to the mountains of the Central Plateau.
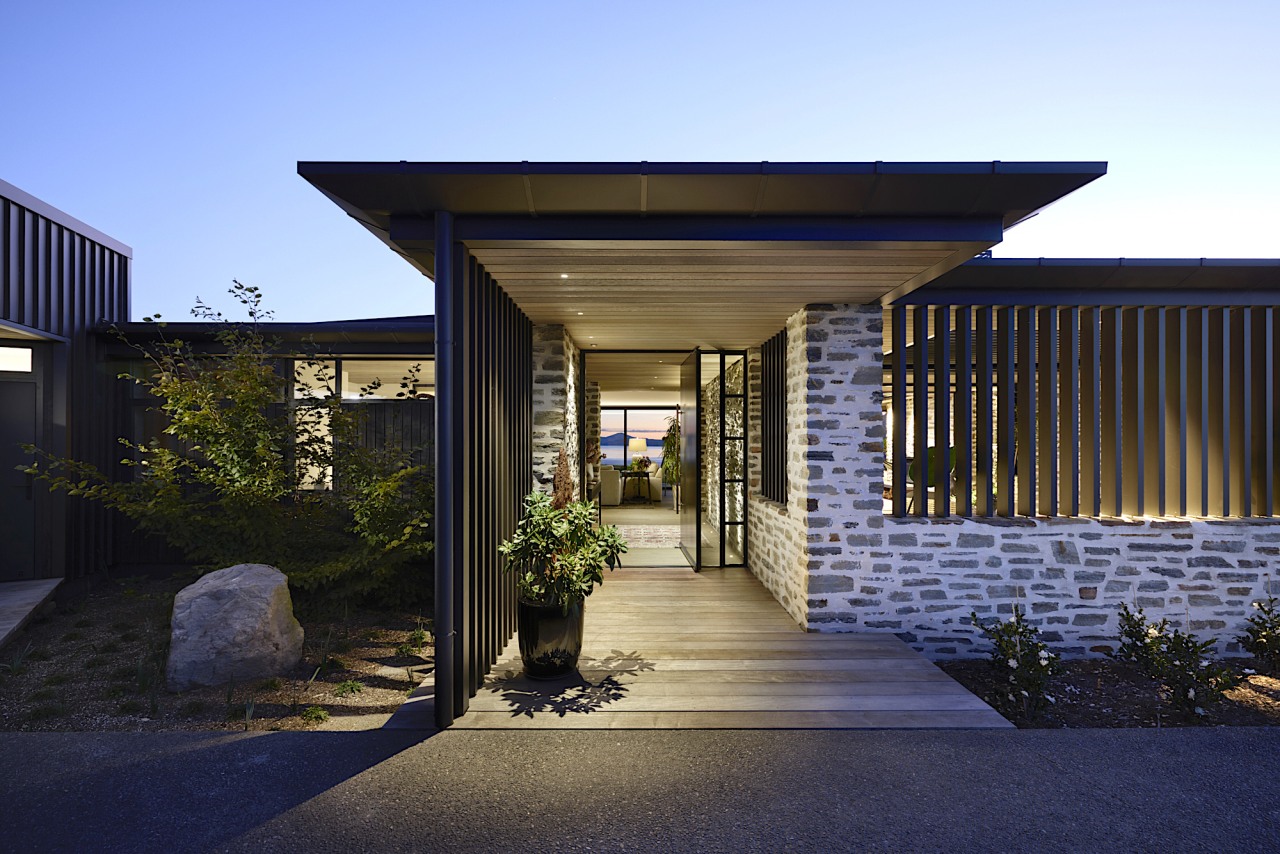
The brief called for a generous, light-filled home that would make the lake and mountain outlook central to everyday life, provide welcoming spaces for entertaining, and balance connection with privacy.
Two distinct living areas
The 427m² floor plan therefore needed to accommodate open-plan kitchen and dining spaces, two distinct living areas, sheltered outdoor living, a private master suite, office and service spaces, as well as a separate guest wing.
The site presented two defining challenges.
The principal outlook faces south, while the road and valuable sunlight lie to the north.
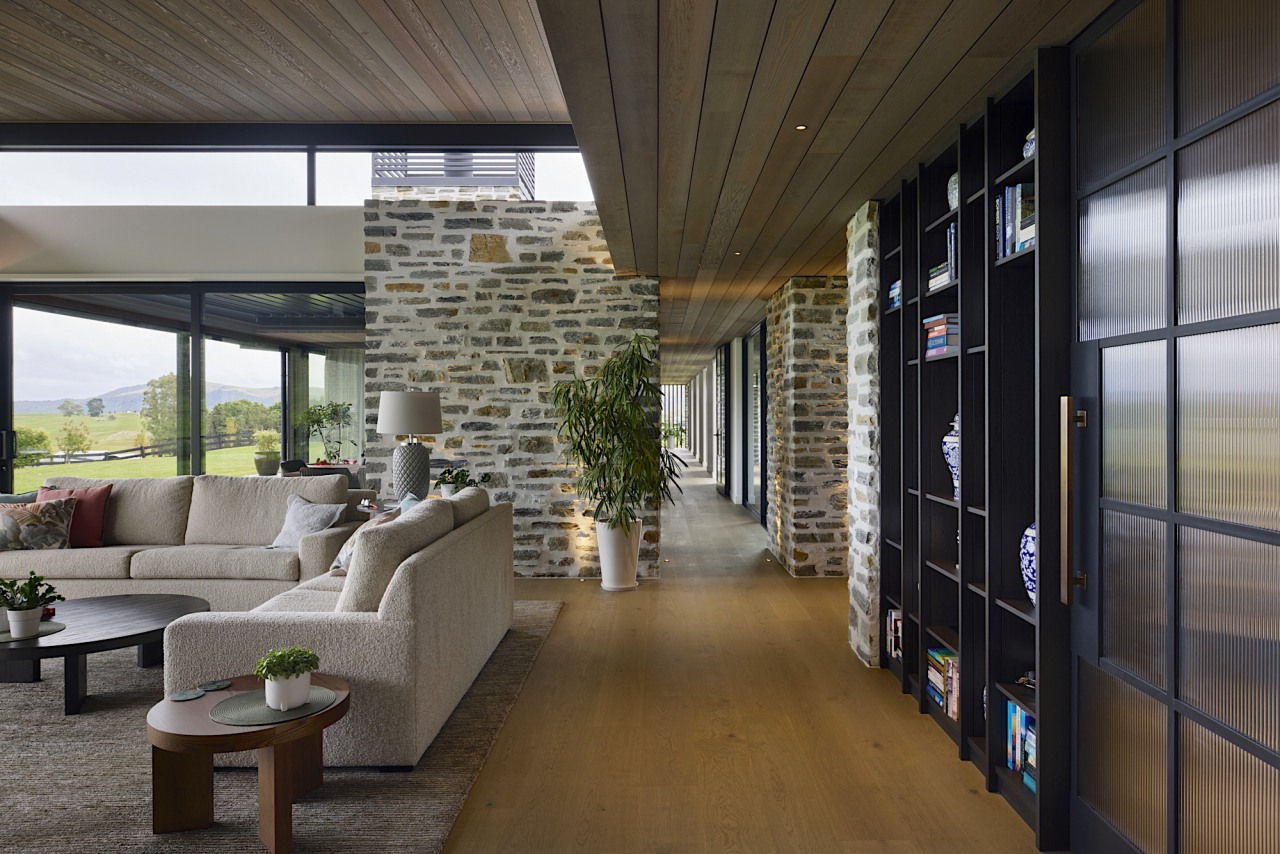
In addition, a strict 5m height limit applied across the subdivision to protect views and reduce the visual impact of buildings from the lake.
Rather than treating these constraints as limitations, they became the foundation of the design rationale.
Quiet on the landscape
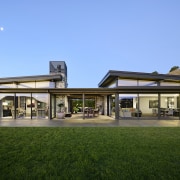
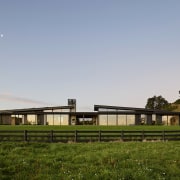
Working within the height limit, the building was resolved as a series of low horizontal forms, with two pitched wings meeting at a flat-roofed centre.
This restrained form sits quietly within the landscape while giving every bedroom and principal living space a meaningful connection to the view.
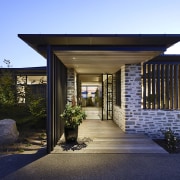
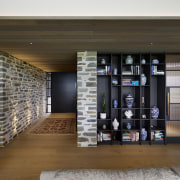
Arrival from the north is deliberately compressed beneath a low roof and between schist walls.

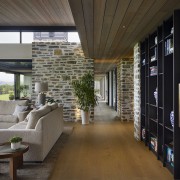
The interior then opens towards the lake, revealing the outlook through the kitchen, dining and living spaces.
Glazed link at centre of plan
To reconcile southern views with northern sun, a narrow glazed link breaks open the centre of the plan and draws daylight deep into the home.
Generous glazing, clerestory windows, an elongated skylight and a roof aperture introduce changing light throughout the day, while louvres moderate its intensity.
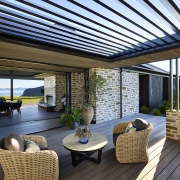
A sheltered outdoor entertaining area with a schist fireplace is oriented towards the lake, extending the living spaces into the landscape.
The planning creates both connection and separation.
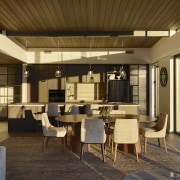
Kitchen and dining – social heart
Kitchen and dining form the social heart of the home, supported by two contrasting living spaces and covered outdoor living.
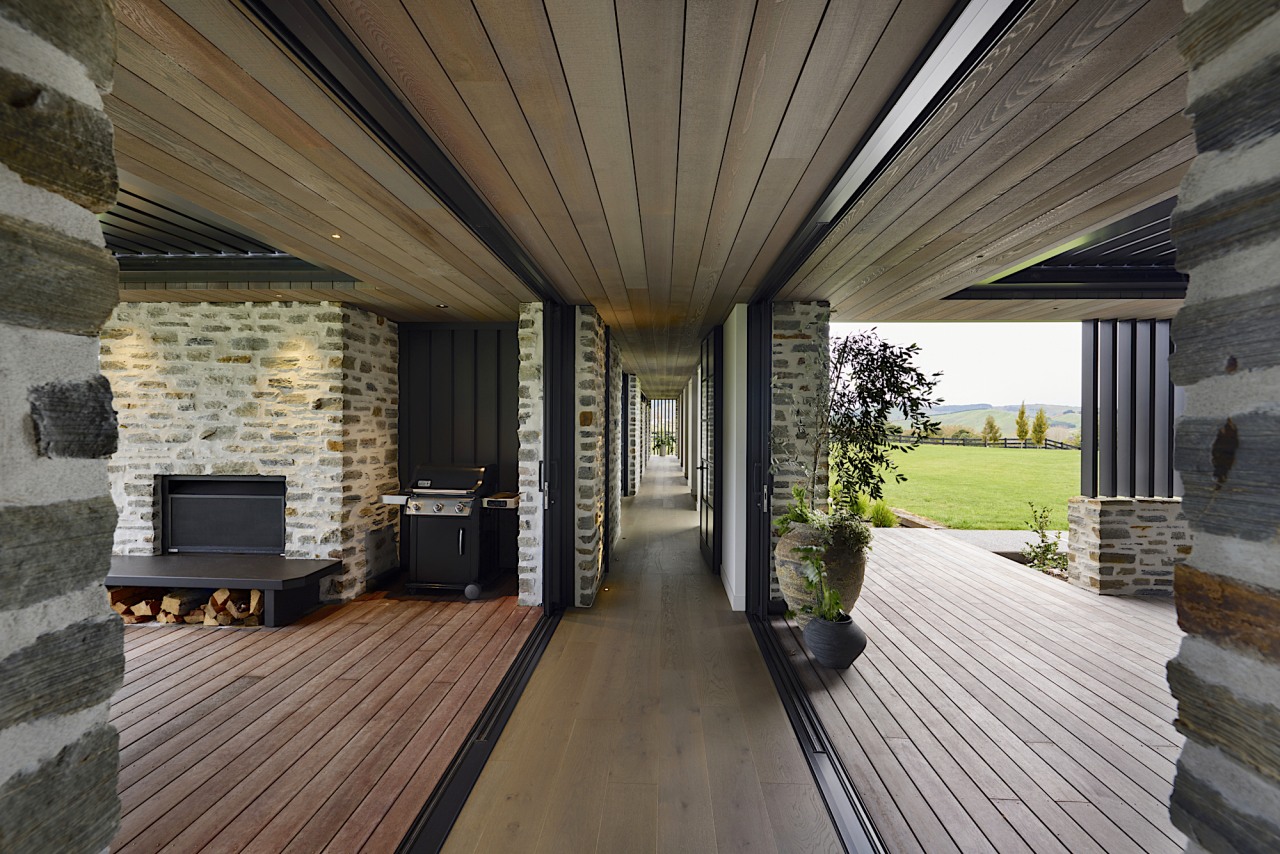
Guest bedrooms occupy one end of the plan, while the master suite, office, laundry and service areas are located in the opposite wing.
A gallery connecting the bedroom wing transforms circulation into an architectural experience, pairing a continuous schist wall with space for the owners’ art collection.
A darker, more intimate television lounge offers a counterpoint to the expansive main living areas.
Restrained palette
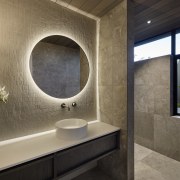
A restrained palette of charred Accoya, standing-seam metal, schist, cedar, oak and steel reinterprets traditional lakeside and alpine materials in a contemporary way.
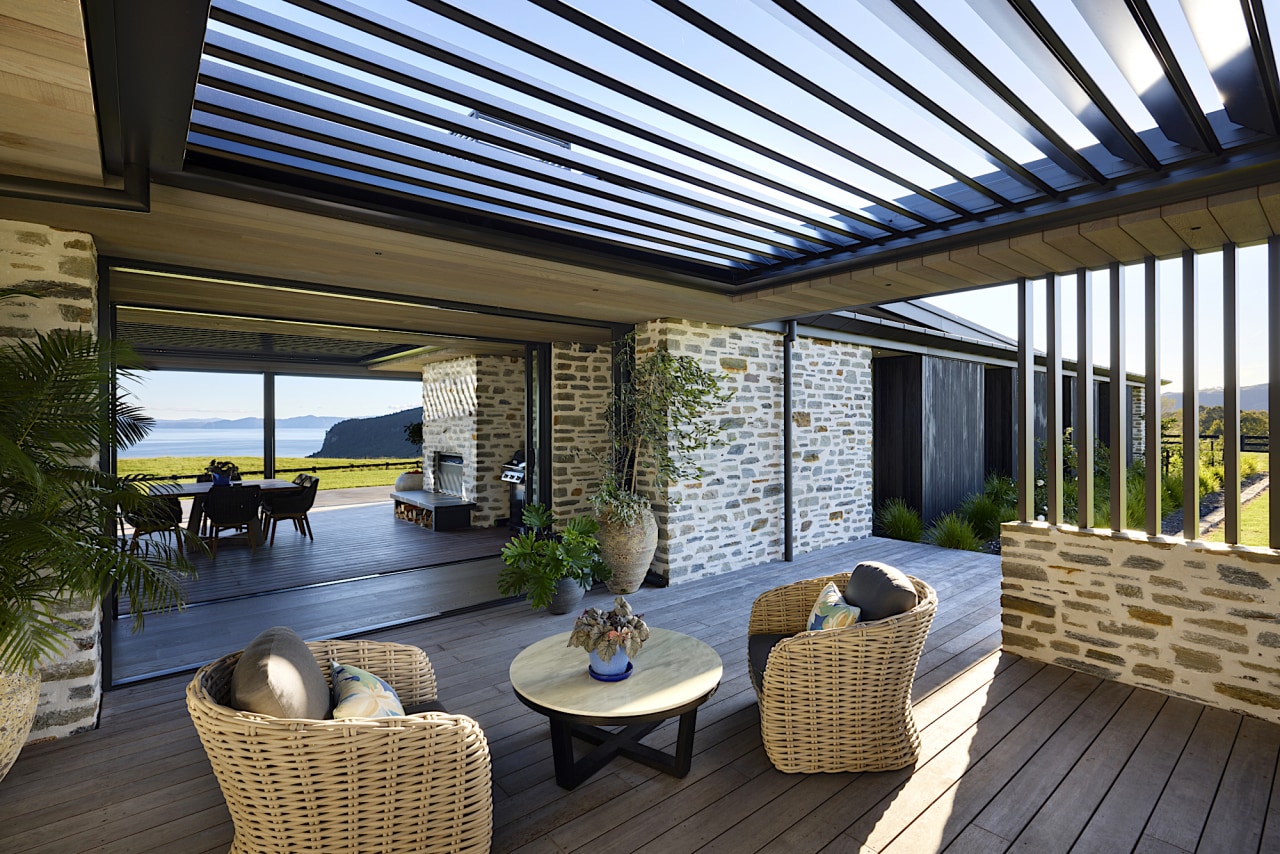
Repeated inside and out, these tactile materials create continuity between architecture, interior and landscape.

Private retreat
The completed home is both a private retreat and a confident marker for Kaiapo Bay: grounded in its setting, shaped by its constraints and designed around the experience of light, landscape and lake.
Credit list
Building designer
Cladding
Louvre system
Wall coverings
Fireplace
Photography
Helpful links
Expert Property Advice
Windows and Doors
Cabinetry Hardware
Spas
Roofing
Flooring
Home Design
Story by: Trendsideas

Home kitchen bathroom commercial design
Bold – but not overwhelming
Cooking with sea salt
Open to the landscape