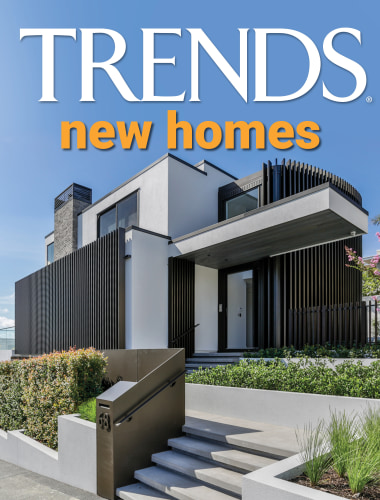
Distinctive meets daily needs
This contemporary family home stands out with rugged cladding and a stepped form – indoors, the materiality is softer while an efficient layout optimises seamless indoor-to-outdoor living zones and entertaining


Designed by Michael Cooper Architects
From the architects:
Anchored on a sloping site in Point Chevalier, this home was envisioned as an exploration of form, programme and materiality.
The owners requested an adaptable, contemporary family residence with a bold and distinctive identity, one that balances their social and private life and feels enduring yet adaptable to the rhythms of daily living.
They wanted the home to responding to both the site and their evolving needs.
The topography presented an architectural opportunity for the house to step gently with the land, creating a sequence of spaces that transition from public arrival to private retreat.

This strategy maximises usable outdoor space, protects privacy from the street and positions living areas to capture optimum outlook and light.
Cladding composition
The entry is defined by a carefully composed façade of dark vertical cladding, warm timber screens and a pale stack bond brickwork.
The layering and interplay of materials gives the home a commanding presence while echoing the textures and tones of its surroundings.
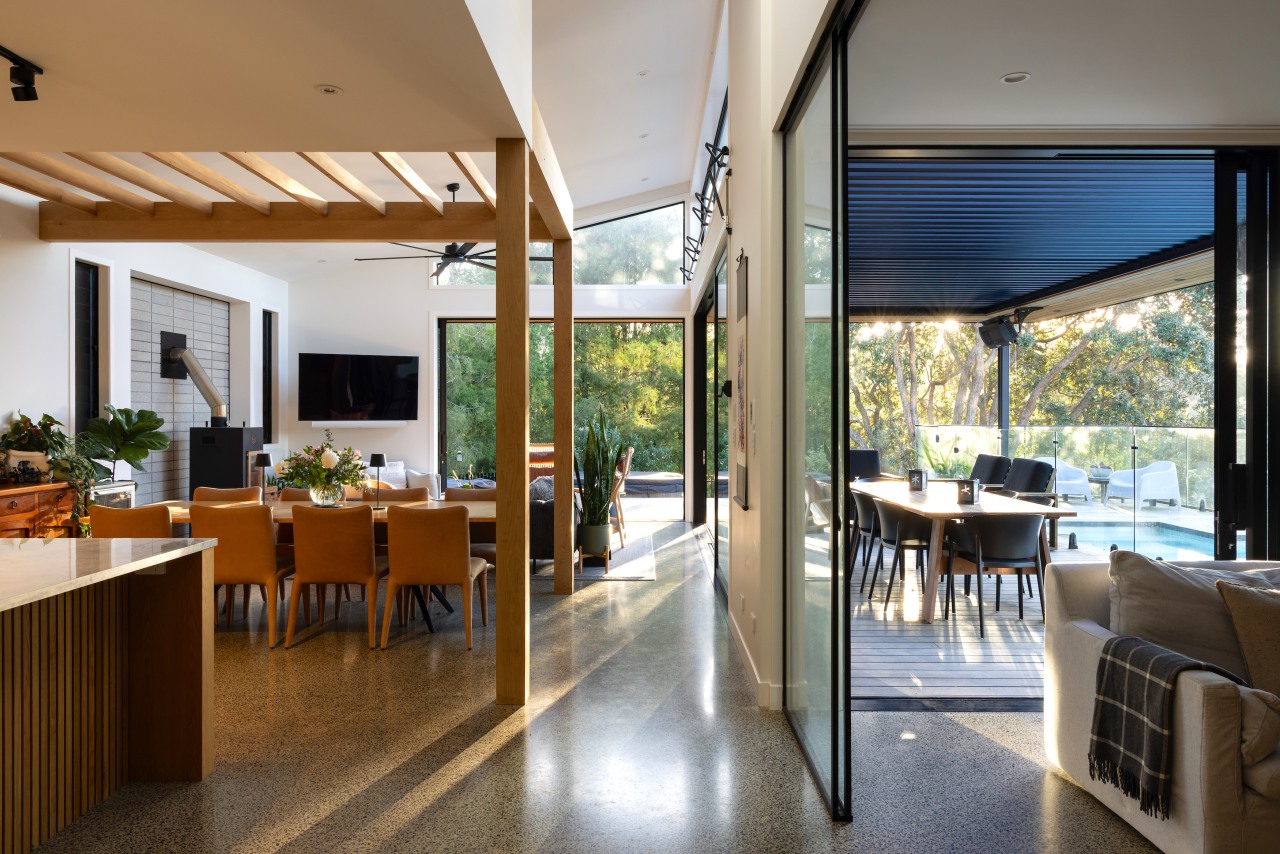
Internally, the plan pivots around a central living zone that opens directly onto a sheltered deck and pool, fostering seamless indoor to outdoor living zones and entertaining.

Sliding doors and deep overhangs
Large sliding doors, deep overhangs and strategically oriented glazing draw sunlight and views deep into the interior.
Bedrooms, a secondary living space and a study occupy the quieter zones, offering retreat without isolating them from the central heart of the home.
Materiality reinforces the home’s tactile and enduring qualities.
Robust, low-maintenance exterior finishes are balanced by a warmer, more refined interior palette of timber, neutral surfaces and filtered daylight.
Variations in ceiling heights
Structural timber elements and subtle variations in ceiling height articulate spaces without solid walls, creating visual interest, openness and a sense of spatial variety.
Challenges of privacy, exposure and maintenance on a compact urban site were resolved through considered massing, layered screening and the selection of durable finishes that age gracefully.
The result is a home that feels contemporary in expression, responsive to its site and designed to support a dynamic family life.

Credit list
Kitchen designer
Cladding
Bathroom tiles
Fireplace
Awards
Helpful links
Expert Property Advice
Windows and Doors
Cabinetry Hardware
Spas
Roofing
Flooring
Home Design
Story by: Trendsideas

Home kitchen bathroom commercial design
Large on lifestyle
Lock-and-leave jungle oasis
Depth, personality and detail