Open to the landscape
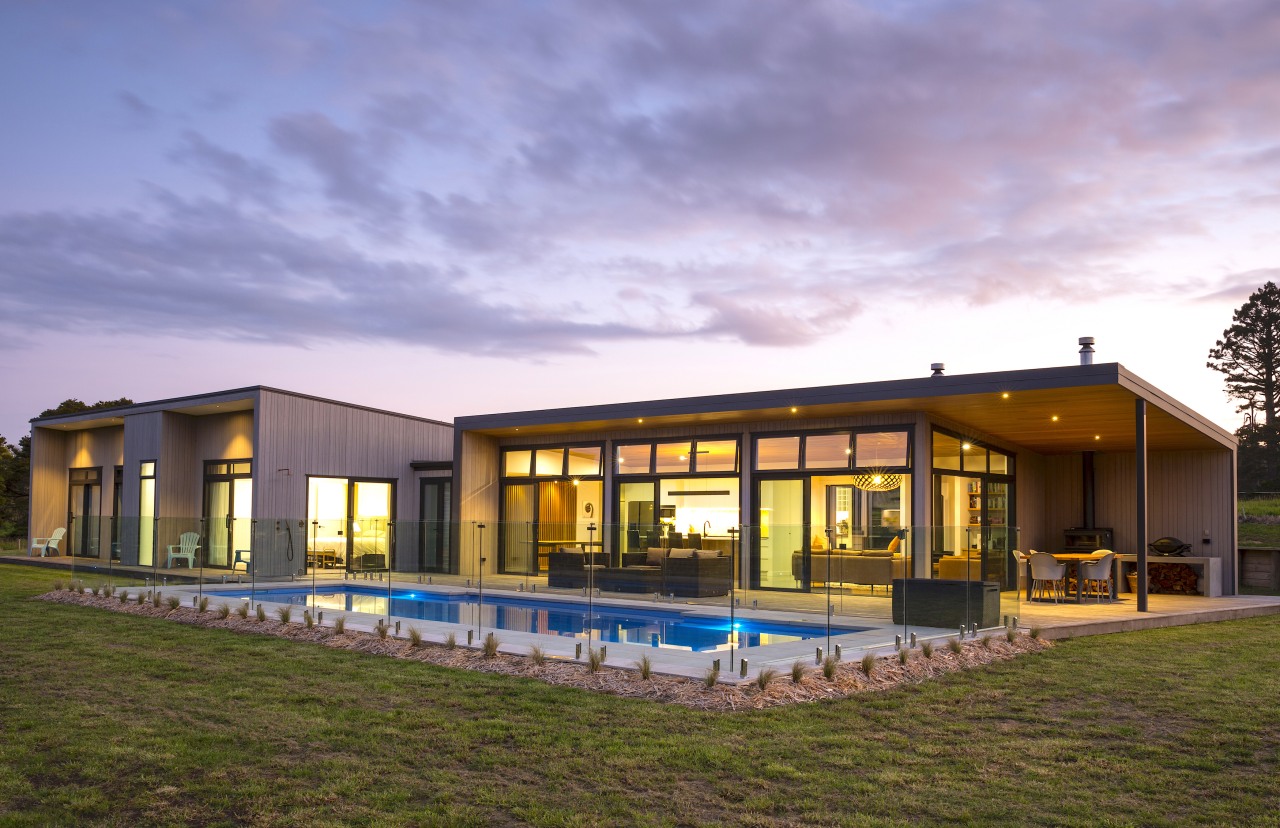
Clad in naturally weathering cladding, this sustainably minded, three-pavilion home optimises both social living and private spaces – living pavilion opens up as an outdoor room in summer
Designed by Jeff Brickell, Jeff Brickell Architects
From the architect:
This residence was designed for a professional couple with young children looking to put down roots, having secured a beautiful site on which to build their dream home.
The brief called for a site-specific home that maximised views, sun and connection to landscape.
The house needed to be comfortable with well-considered environmental design, good flow and generous outdoor living.
In aesthetic terms, the owners wanted simple, clean lines and a modern design.
The setting
The gently sloping, north facing site receives all day sun and offers stunning views over the surrounding quintessential Northland pastoral landscape.
The site sits above a valley with bush clad foothills while a meandering stream and waterfall skirt to the eastern edge of the site – cold winter winds prevail from the south west.
The aesthetic
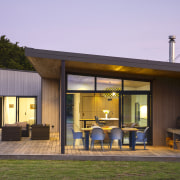
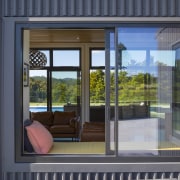
The home is primarily clad in vertical, ABODO Vulcan thermally modified timber cladding with a ‘Patina’ finish.
This is offset with vertical, Colorsteel ‘Kahu’ profiled metal cladding prefinished in ‘Tidaldrift Matte’.
Both exterior finishes were chosen for their natural weathering appearance and low maintenance.
Three pavilions
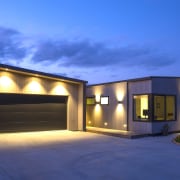
In terms of layout, the house is conceived as three interlinked forms set around a pool court.
The home's first and most privileged form, the living pavilion, maximises primary views to the northwest.
The second form, the sleeping wing, contains bedrooms, bathroom, office and a snug.
The third form, the garage, is positioned to buffer the house from the southwest.
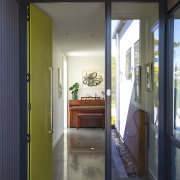
All three forms are linked with a flat roofed entry/circulation space.
The living and sleeping wings utilise passive solar design – both positioned to the north with pitching roofs calculated to allow winter sun, but exclude summer sun.
The living pavilion becomes the ‘thermal engine’ for the house, storing heat from the winter sun in its thermal mass and releasing it slowly over a 24–48-hour cycle.
Automatic clerestory windows allow summer passive stack ventilation and cooling while the garage roof pitches back north to maximise PV solar installation efficiency.
Layout meets lifestyle
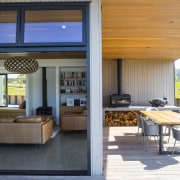
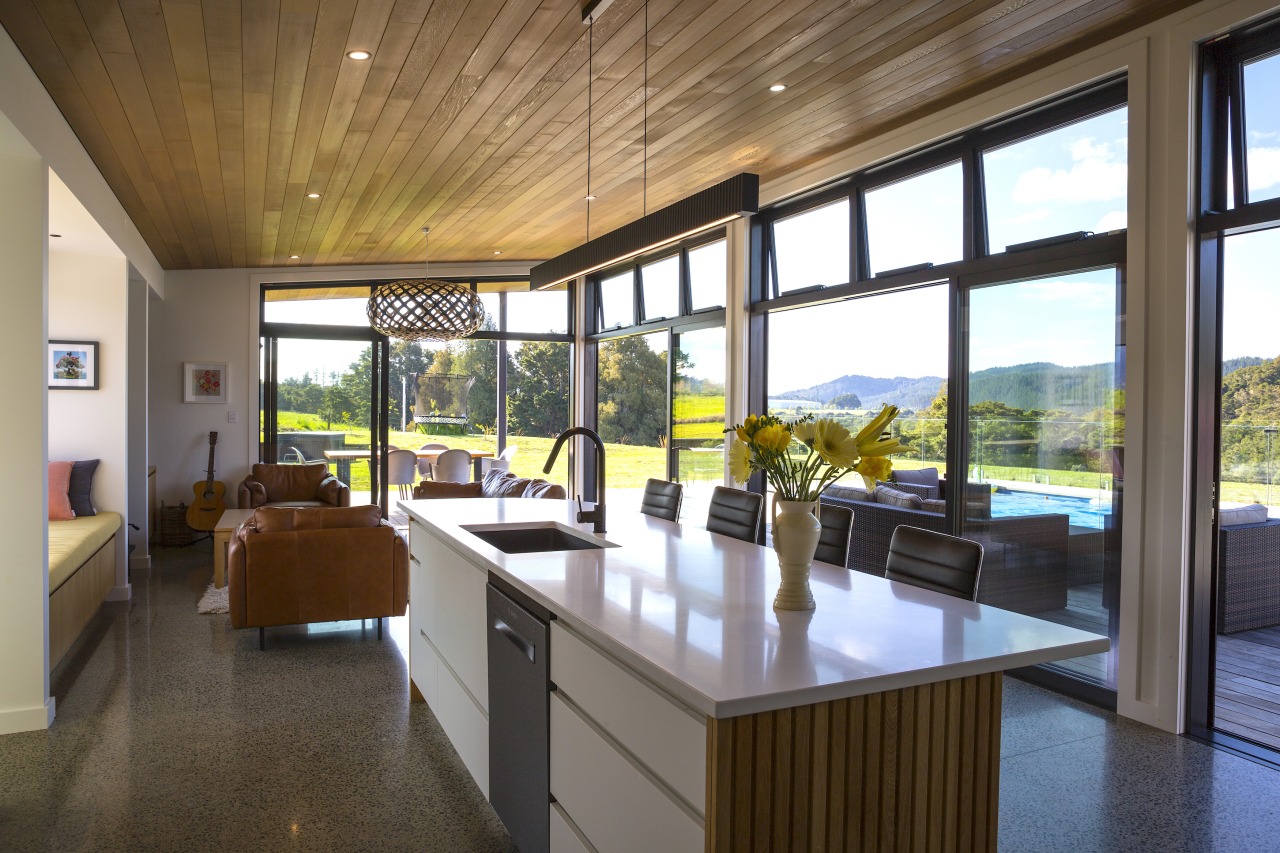
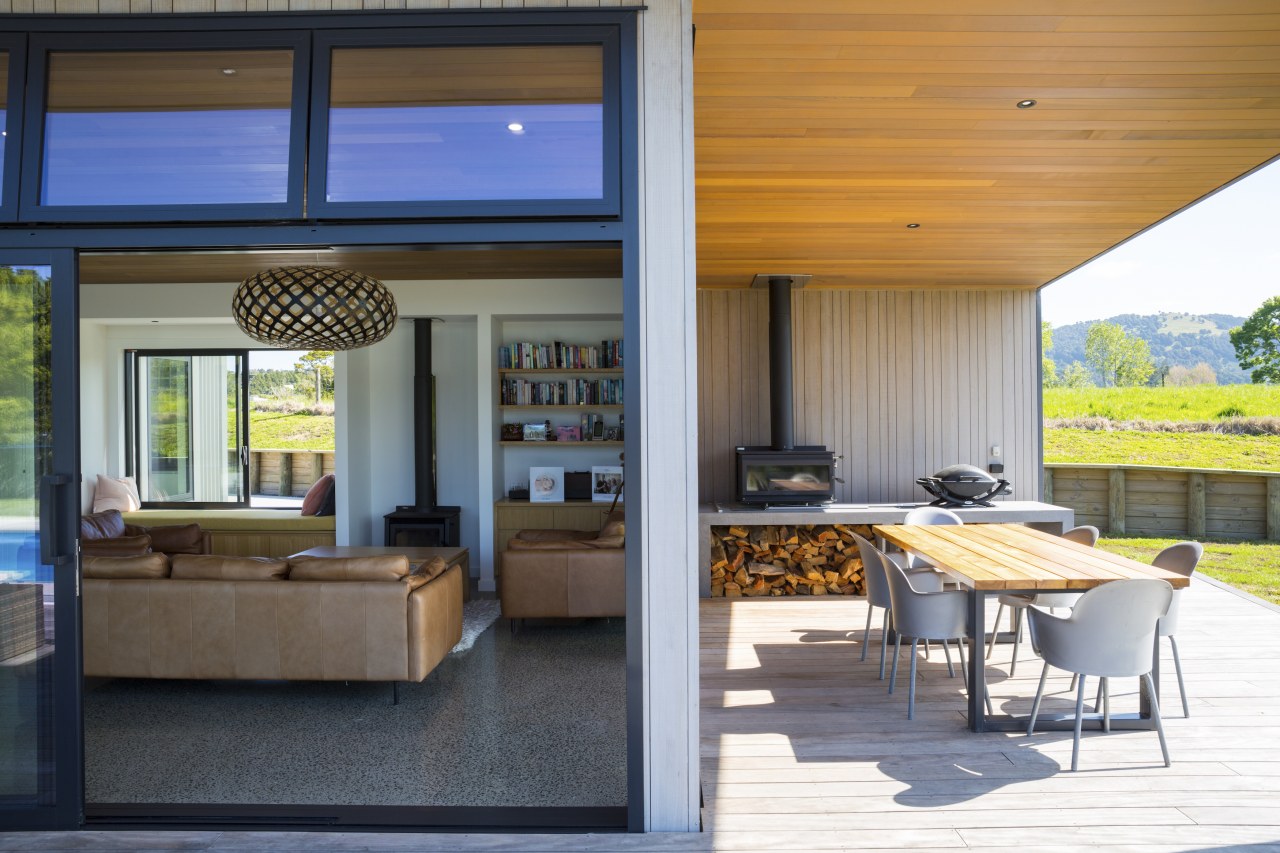
The living pavilion can open up completely in summer, becoming an outdoor room.
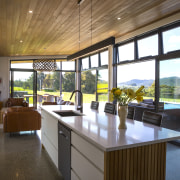
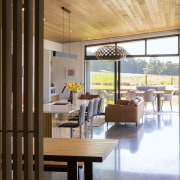
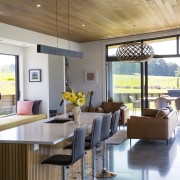
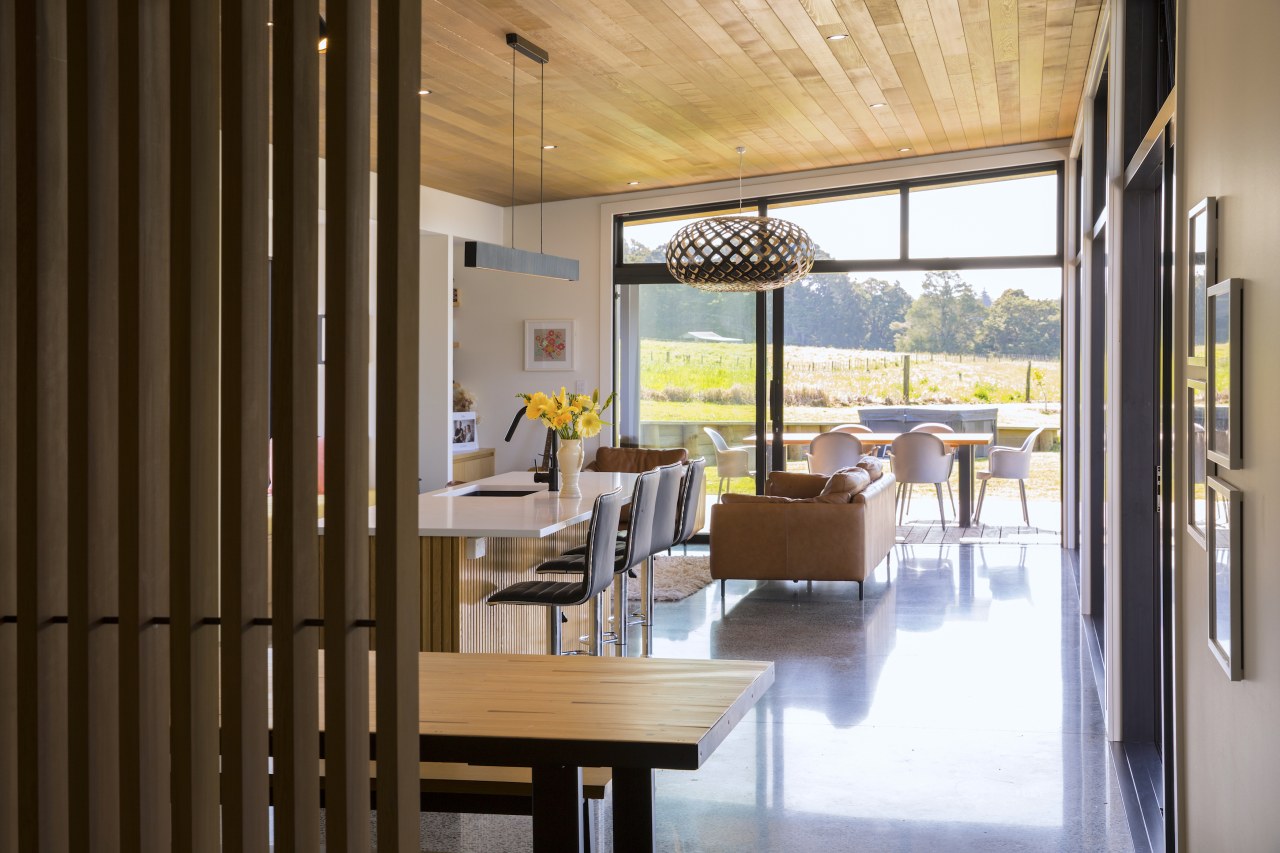
This pavilion includes the open-plan kitchen, dining and sitting, together with scullery and laundry tucked in discretely behind – built-in joinery and a window seat get maximum use.
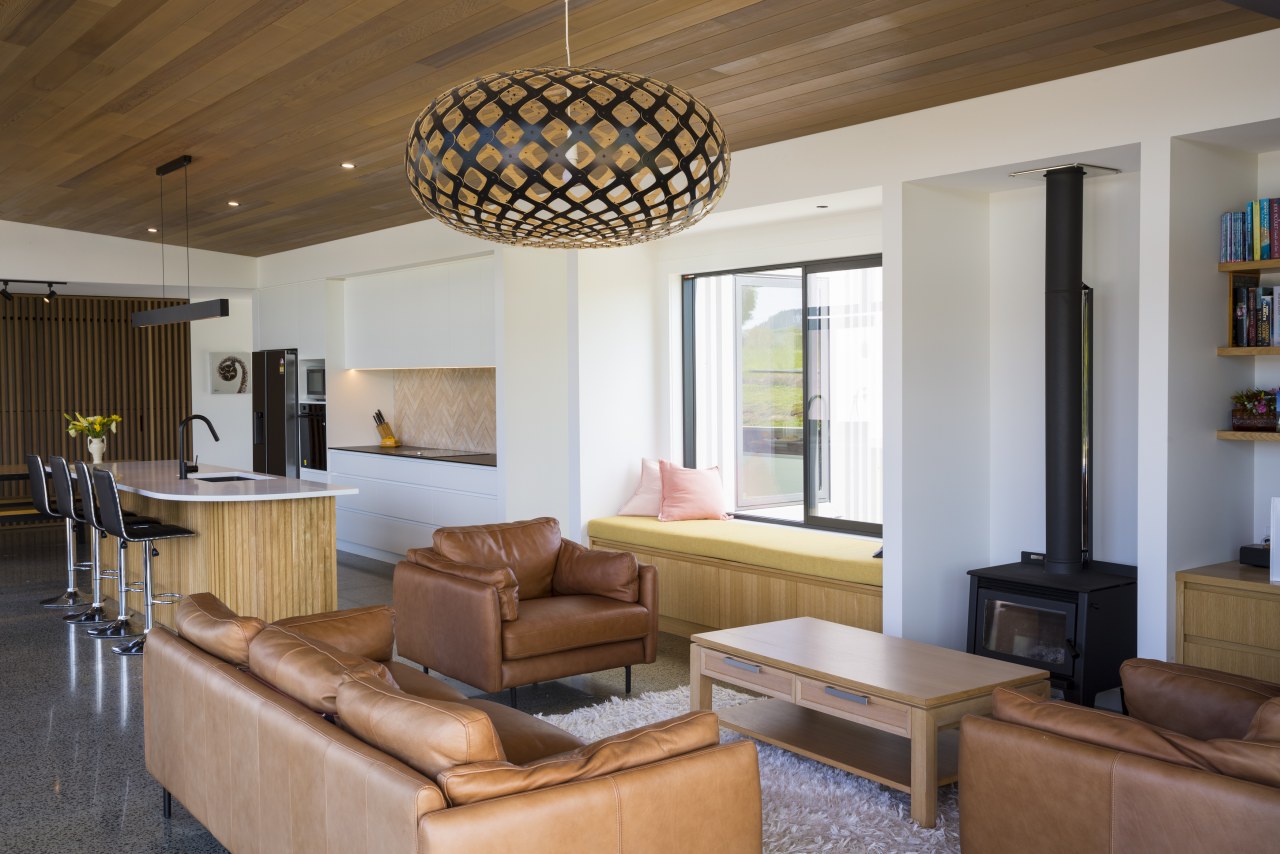
In addition, a snug set away from the main living area provides a welcome second living space.
The living spaces flow directly to a covered outdoor area with fire, decks and the pool court which contains an outdoor shower and concealed outdoor WC.
Privacy and connection
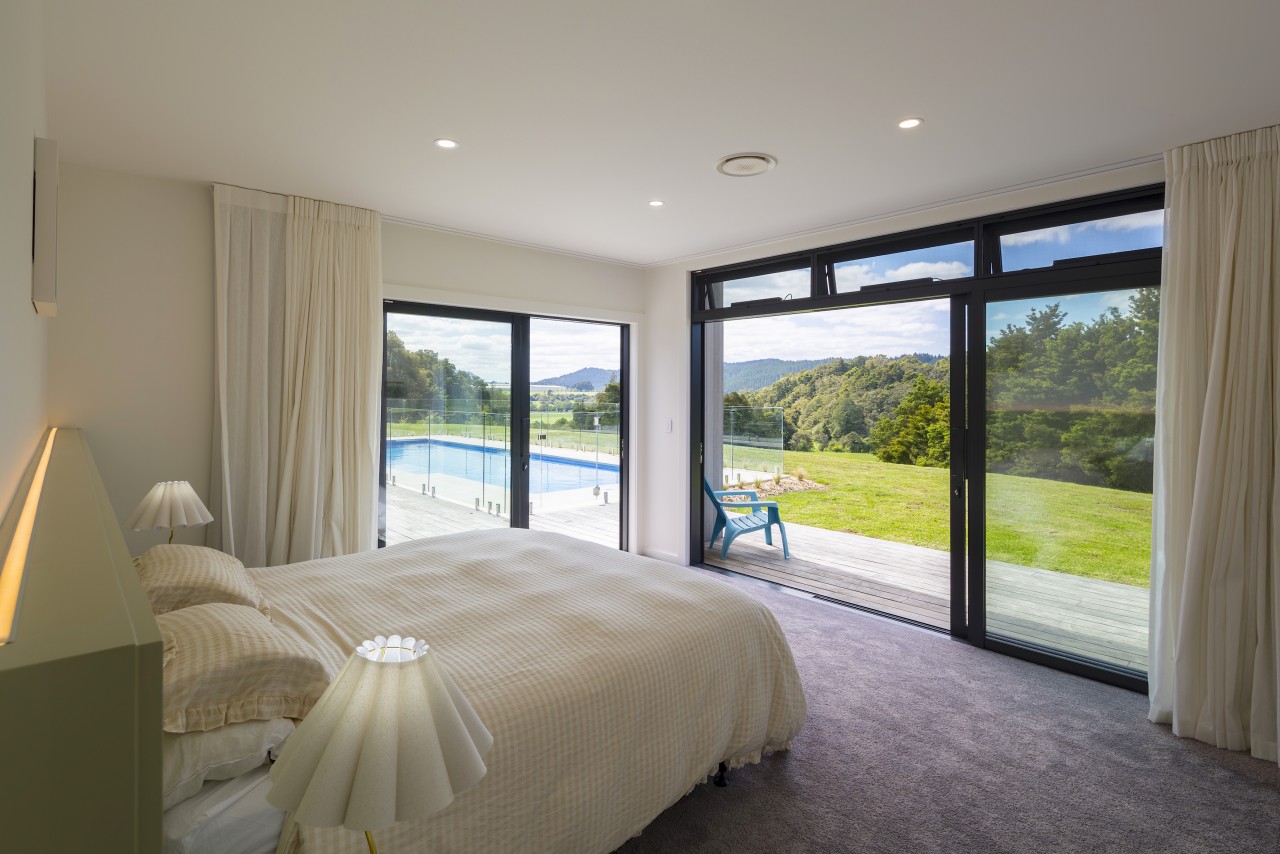
The master bedroom is positioned for privacy, while maintaining views and connection to the pool; and the remaining bedrooms are also private with a strong outdoor connection.
The interior features polished concrete floors, a cedar-lined feature ceiling, a cedar screen and white oak joinery.
Paint finished plasterboard is used to offset the warmth of the timber.
Green thinking
Environmental credentials include new generation aluminium joinery and high performance double glazing, high levels of thermal insulation (140mm walls), and high levels of thermal mass for passive solar energy storage.
Other green elements include natural ventilation strategies (cross and stack ventilation), the material/cladding selection (Environmental Choice), and an extensive use of timber and engineered wood products.
Secondary onsite wastewater treatment, potable water collection and reticulation, heat pump water heating and PV solar installation also feature.
Credit list
Architect
Kitchen design/manufacture
Pool design/install
Roof
Main flooring
Paint
Fireplace
Control systems
Photography
Helpful links
Expert Property Advice
Windows and Doors
Cabinetry Hardware
Spas
Roofing
Flooring
Home Design
Story by: Trendsideas

Home kitchen bathroom commercial design