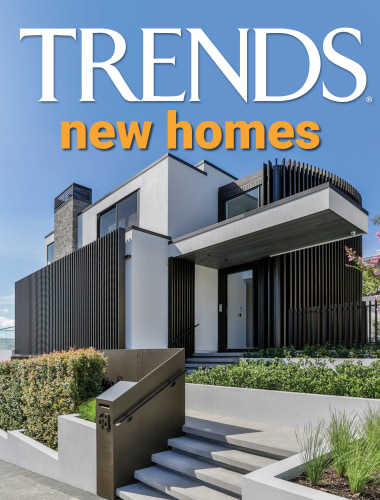
Dramatic reveal
Drama is built into the architectural bones of this house – two prominent stone tile walls enhances privacy and a narrow approach before one wall ‘swings’ open for a grand reveal of the intimate coastal connection


Designed by Caleb Skene and Max Capocaccia, MC Architecture Studio
From the designer:
This waterfront residence was designed to seamlessly reflect its natural surroundings while fulfilling the owner's brief for two bedrooms, an office, a self-contained artist studio, a two-car garage with a workshop, open-plan living, and multiple outdoor living areas.
The design connects with the waterfront, harnesses northern sunlight and provides shelter from prevailing easterly winds, all while ensuring privacy from the street front.
A key aspect of the design is the use of natural materials to ground the house within the estuary’s rocky landscape.
Cladding echoes shoreline
Neolith stone tile was chosen as a primary cladding material to mirror the shoreline, forming two main prominent stone tile walls that erupt from the ground like pre-historic slabs.
These monolithic walls metaphorically support and contrast the lightweight forms of the house and garage, which appear to be suspended out from them.
The residence itself – a glass box for the living quarters and a timber-framed box for the sleeping quarters – hovers delicately behind these 'ancient' stone tile walls.
These towering tile walls establish a sense of passive security, with their solid, dark presence creating a subconscious boundary between public and private spaces.
Their angular layout enhances privacy, effectively screening the house from street views and subtly discouraging pedestrians from encroaching on the property.

To emphasise the connection to the waterfront, both tile walls are angled to guide a visitor's gaze toward a narrow 100mm-wide sliver of a view, initially offering only a limited perspective.
Architecture creates grand reveal of waterfront
Visitors invited onto the property pass through a narrowing corridor and ascend stairs leading to a ‘pinch point’ before the stone tile wall ‘swings’ open like a door.
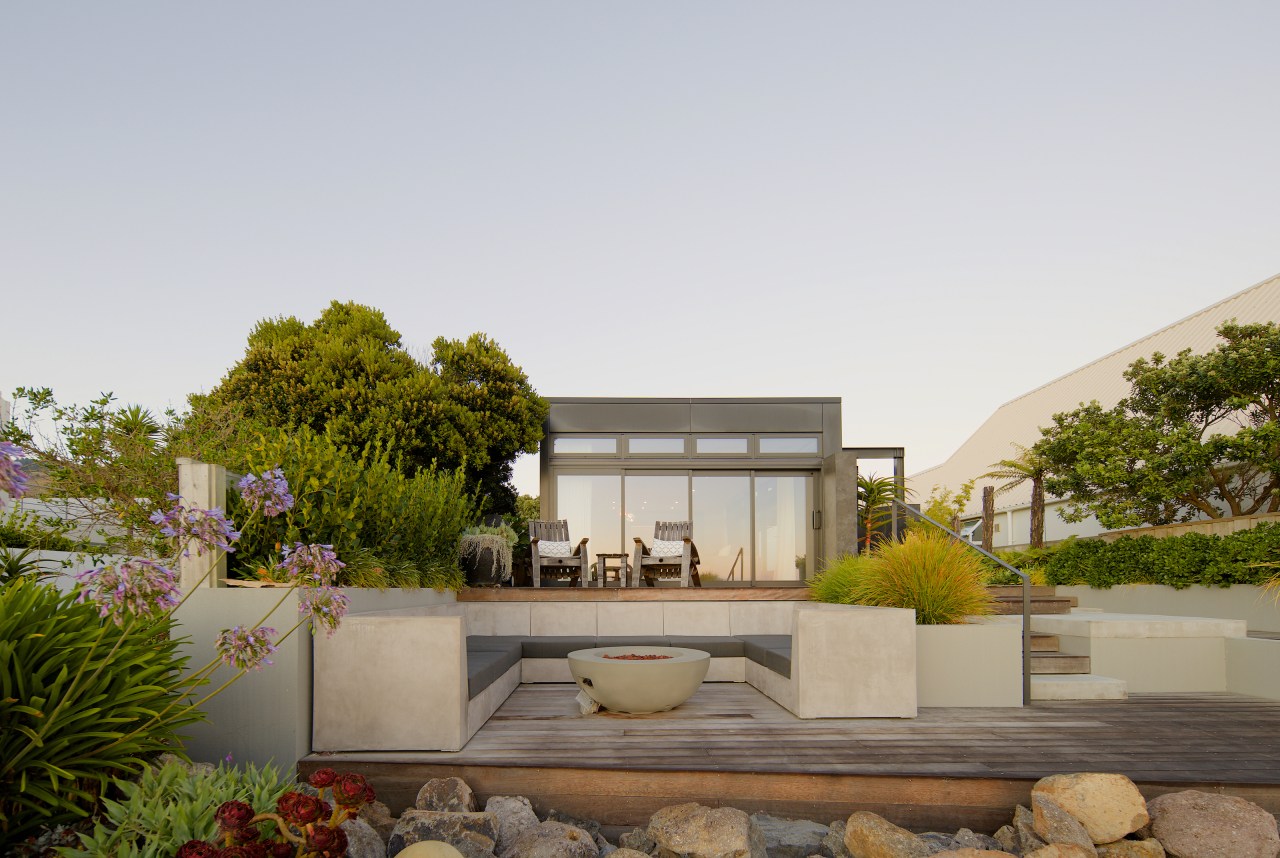
This gesture reveals expansive views of the waterfront, allowing visitors to be fully immersed in the landscape, with additional views through the glass-walled living area, where large sliding doors open to embrace the surrounding environment.
The glass box, framed by steel, appears to be suspended from the tile, symbolising the transition from private to open.
The steel portals extend beyond the building, acting as architectural elements that reach toward the standalone stone tile wall, reinforcing the connection between interior and exterior, and emphasising the metaphorical opening/shifting of the stone tile walls for residential use to take place.

In addition to its visual impact, the design addresses privacy and views for both the homeowners and their neighbours.
The standalone stone tile wall in the upper garden provides privacy for the occupants while offering the neighbours a pleasant backdrop of the garden and waterfront views.
Two distinct outdoor living spaces
Outdoor living is divided into two distinct areas, including a northern terrace that steps down toward the shoreline from the internal living area.
This space creates informal seating and a direct, unobstructed connection to the water.
A boardwalk/jetty extends from the main entrance, overhanging the rock shore and reflecting the nautical character of the site.
This approach ensures a harmonious relationship between the home, the waterfront, and the surrounding environment.

Credit list
Kitchen designer
Landscape
Roof
Main flooring
Bathroom tiles
Paint
Feature light fittings
Awards
Builder
Kitchen manufacturer
Cladding
Wallcoverings
General heating
Dining table/chairs
Photography
Helpful links
Expert Property Advice
Windows and Doors
Cabinetry Hardware
Spas
Roofing
Flooring
Home Design
Story by: Trendsideas

Home kitchen bathroom commercial design