A world away
With an ensuite that celebrates the movement of marble, a walk-in-robe that would be at home in a luxe department store and an uncluttered, restful bedroom, this flowing master suite offers a world apart


Designed by Shelley Ferguson, Shelley Ferguson Studio
House design by Ponting Fitzgerald Architects
From the designer:
The setting
This master suite was dreamt up as a private sanctuary for two busy homeowners who were building a new home that also served as a business brand headquarters.
So while the wider home was designed to support a large family, professional hosting and entertaining, this space was created as a retreat entirely of their own.
The brief
The brief was to create a luxe hotel-suite experience; they wanted a look that was individualistic enough to reflect their energy and love of design, yet calmed with the performance and practicality required to make supporting everyday habits effortless.
The owners also wanted a strong connection to the amazing coastal setting.

Our approach
Rather than treating the bedroom, wardrobe and ensuite as separate rooms, we designed them as a cohesive suite occupying its own private wing of the home – accessed through statement double doors that create a sense of arrival and feeling a world away from the rest of the house.
A key challenge was balancing the scale and luxury expected of the space with the practical requirements of daily living.
Every element was customised to ensure the suite offered the best possible functionality while maintaining a calm and refined aesthetic and many hidden elements.
Walk-in-robe – sumptuous and organisedThe walk-in wardrobe features bespoke cabinetry with leather-fronted joinery, custom brass floor-to-ceiling shelving and integrated detailing, with every drawer having its own mini organisation system inside.

Material transitions range from stone to mirror to leather, creating an almost retail-like foundation from which the owners' extensive clothing, shoe and bag collections could be displayed almost like art while at the same time making choosing what to wear each day easier.
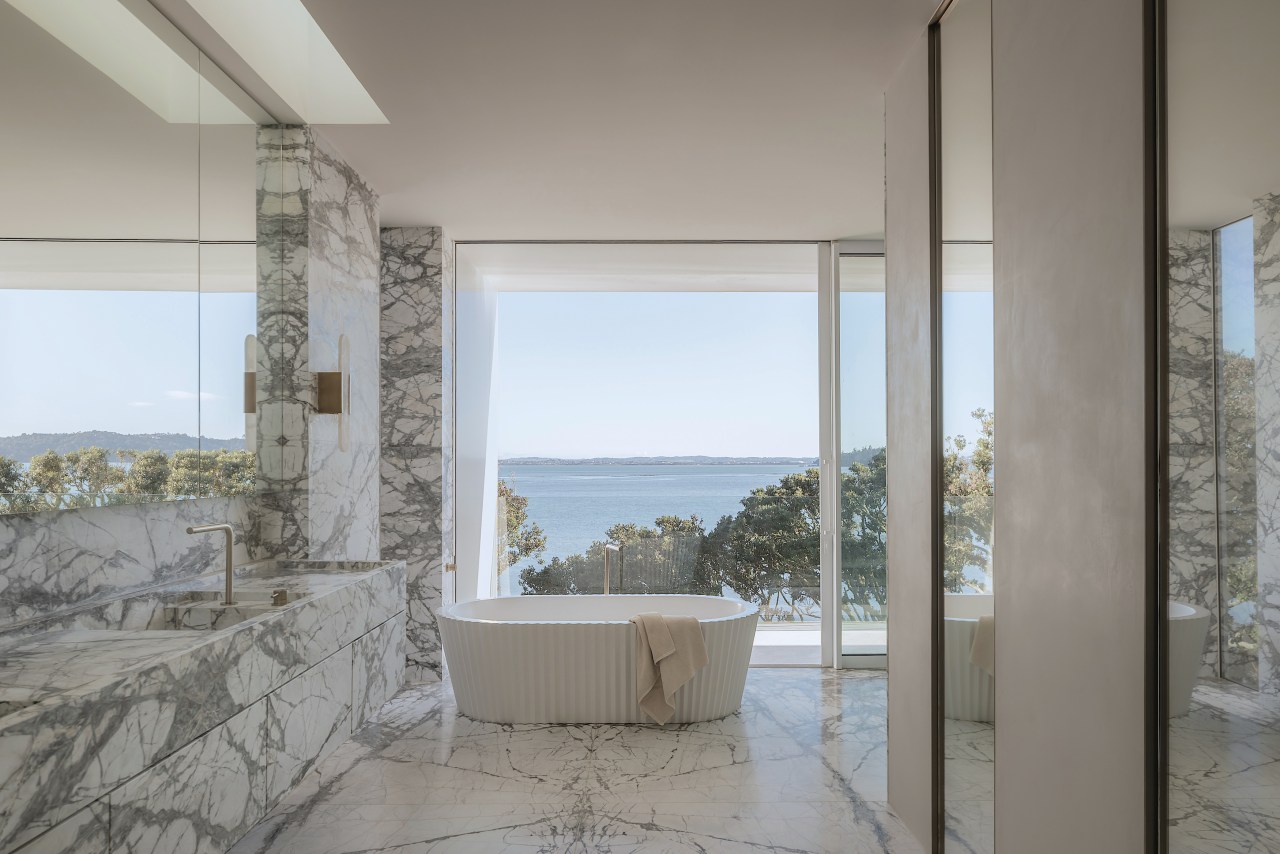
Ensuite – exulting the energy of marbleThe ensuite centres around an eight-way book-matched Invisible White marble installation, which was an exciting challenge to plan and execute.
The selection, mapping and installation of the stone required extensive technical coordination to achieve vein alignment and continuity across multiple surfaces and changes in direction around the central dividing wall.
The resulting design showcases the natural movement and energy of the marble while creating multiple focal points throughout the large bathroom.
Positioned to capture calming ocean views, the sculptural origami-inspired Apaiser bath transforms a simple bath into a restorative experience, appearing to float above the landscape beyond.
A large skylight draws natural light deep into the space, enhancing the changing tones and movement within the stone throughout the day.

Functionality was equally important.
A fully customised marble-clad vanity provides extensive concealed storage while maintaining clean architectural lines.
Throughout the suite, lighting, tapware, mirrors and fittings were layered like jewellery, bringing warmth, refinement and individuality to the tonal palette.
Master bedroom – serene and unclutteredEven the bed was custom designed and wired into the floor, incorporating a concealed television lift to reduce visual clutter.
The result is a retreat that allows you to relax and restore, balancing natural beauty, craftsmanship and performance.

Helpful links
Expert Property Advice
Windows and Doors
Cabinetry Hardware
Spas
Roofing
Flooring
Home Design
Story by: Trendsideas

Home kitchen bathroom commercial design