A prospect of the sea
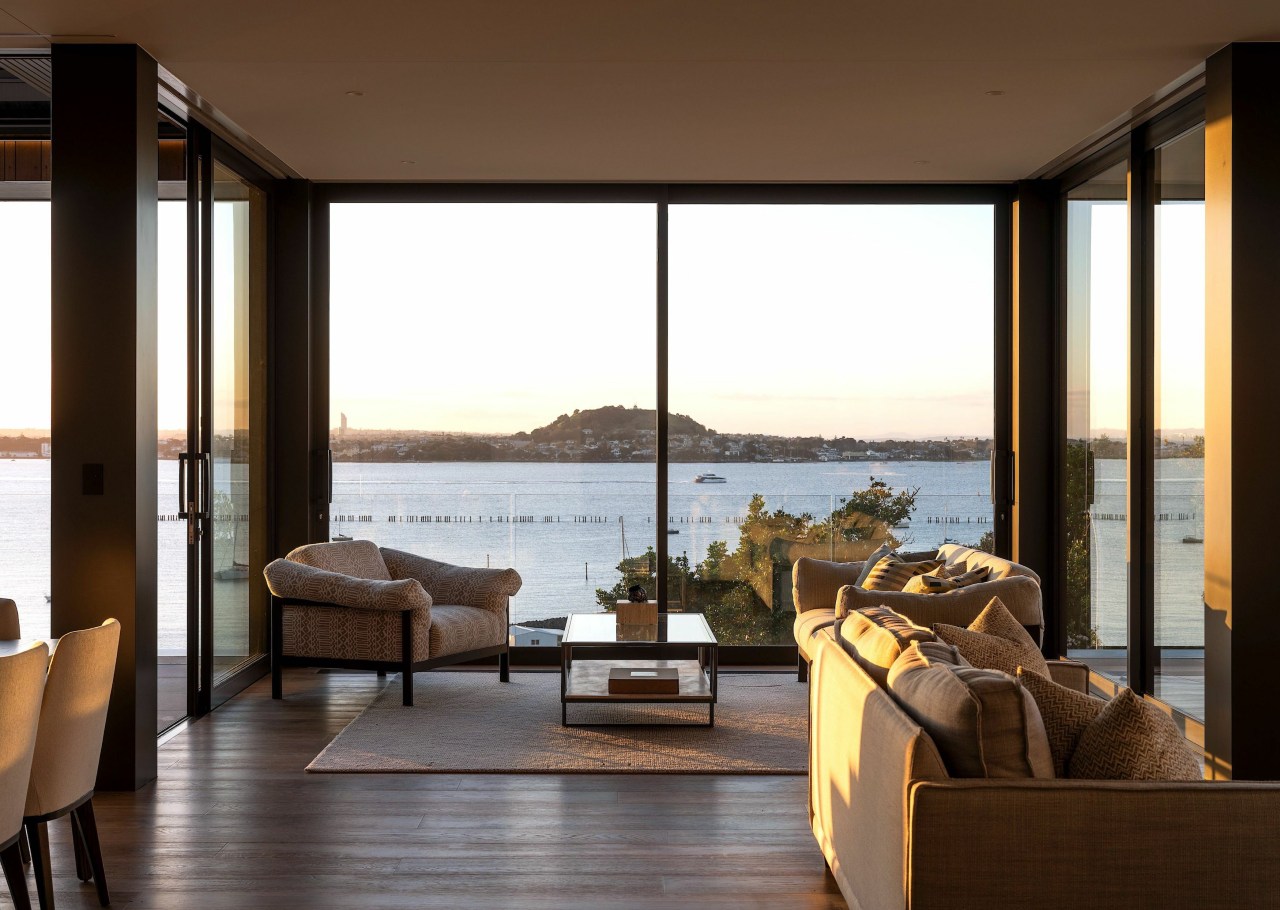
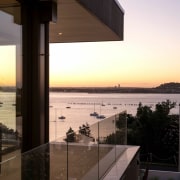
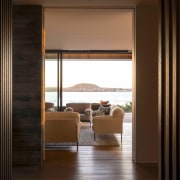
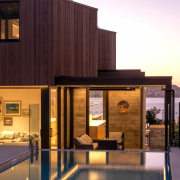
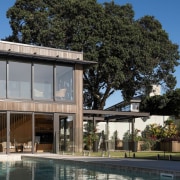
This modern pavilion home makes the most of its water outlooks – features include layered floor plates, stone and cedar cladding; steel slider doors, an infinity pool and sheltered rear garden
Designed by Pashtrik Hoxha, Hoxha Bailey Architects
From the architect:
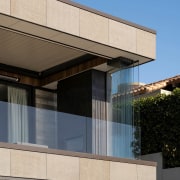
Layered floor plates faced with stone and cedar hover above internal and external glazed pavilions, designed to optimise views and sun.
The floor plan circulates around a central circulation core, forming a light well.

To the rear of the main living level, the land rises subtly to a sheltered walled garden with infinity pool.
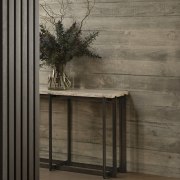
The primary materials of concrete and timber flow into the interior, complemented with steel framed cavity sliders and crisp white ceiling planes.

Credit list
Architect
Kitchen designer
Interior designer
Pool
Roof
Window/door joinery
Bathroom tiles
Paint
Fireplace
Living area furniture
Other
Photography
Builder
Kitchen manufacturer
Landscape
Cladding
Louvre system
Main flooring – living areas
Rugs
Wallcoverings
General heating
Feature light fittings
Dining table/chairs
Awards
Helpful links
Expert Property Advice
Windows and Doors
Cabinetry Hardware
Spas
Roofing
Flooring
Home Design
Story by: Trendsideas

Home kitchen bathroom commercial design