

Trendsideas
Home kitchen bathroom commercial design

Box Build wins 2020 TIDA New Zealand Designer New Home of the Year
Congratulations to Box Build, winner of TIDA New Zealand Designer New Home of the Year. Find out more about this coastal home that sits lightly on the land

Condon Scott Architects wins 2020 TIDA New Zealand Architect New Home of the Year
Congratulations to Condon Scott Architects, winner of TIDA New Zealand Architect New Home of the Year. See how this home makes the most of exceptiona...

Design Builders Waikato wins 2020 TIDA New Zealand Group Home Builder of the Year
Congratulations to Design Builders Waikato, winner of TIDA New Zealand Group Home Builder of the Year. Find out more about the home inspired by class...
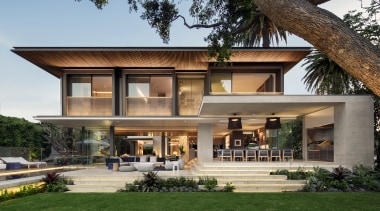
Extended roofing gives this home the edge
The cantilevered roofs on this home protect and define the outdoor living and dining terraces that overlook the adjacent bay.

Beacon of light
Floating rectangular soffits and edge lighting combine to quietly differentiate the various working and entertaining spaces in a home designed to make the most of the views
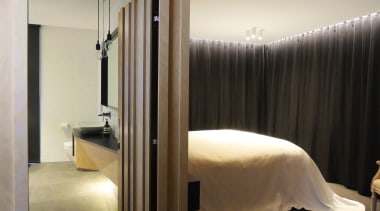
Sharp creases usually mean a well made bed. Here, they signify a well-made vanity
The underlit vanity in this ensuite continues the ‘folding’ motif found in the wider home. Made in the same batten finish as the bedroom wall, the do...

The long view – decks bring a sense of space indoors
Outdoor living areas further extend the size of the living spaces in this home by Boon Team Architects
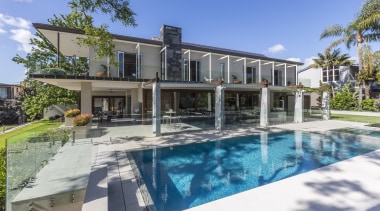
Major renovation marries old with new delivering new home built on good bones
Contemporary renovation of 1970's home features open-plan living area, large terrace and pool
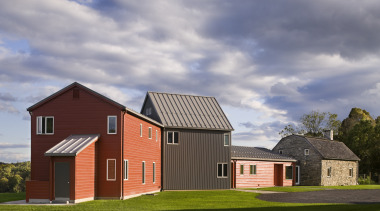
Back to the land farmhouse remodel
It started out as a tired stone house and a number of outbuildings – but extensive renovation and additions has turned it into a character home that stays true to the original farmhouse style

Coasting by
The block is located near the coast, with all the living areas, inside and out, facing north and enjoying a ocean views.

Fresh, coastal feeling
Through evocative colours and patterns (and windows), this master ensuite by Dalman Architects in an estuary-side home never lets its occupant forget that he or she is near the waterline
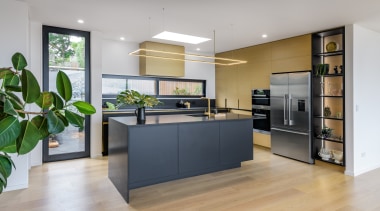
Standout character
A strong, L-shaped design with black cabinetry and brass accents celebrates form and connects with the home's wider contemporary aesthetic