

Trendsideas
Home kitchen bathroom commercial design

This striking timber ceiling is complemented by urbane interior style
Sitting under the impressive, undulating timber roof, the refined interior of this home was designed to have a natural interior material palette that was inspired b...

Island in the sun – interiors
It's not just what your kitchen looks like, it's also where it's situated. Part of a major home renovation, this understated kitchen is a few short steps from the alfresco dining area and the indoor dining area.
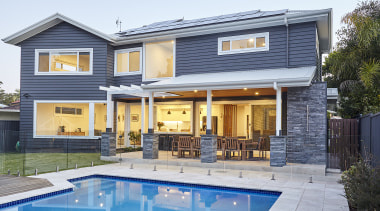
Party at the back! This inside-to-out home is a dream for entertaining
Opening up at the back to connect with an existing pool area, this home's open-plan interior has plenty of warm natural wood accents, the floors included

Light from behind
Discover how this kitchen's limited size was turned to its advantage

Natural materials help this family kitchen connect with its outlooks – kitchens
Marble benchtops, oak-fronted cabinetry and oiled oak floors all contribute to a warm, relaxed aesthetic in this central yet understated kitchen

Fisherman's friend – renovation
Renovating for improved flow and modern functionality will destroy the delicate heritage of my home, right? Not if a professional designer like Donna Hunter becomes involved, as was the case with this fisherma...
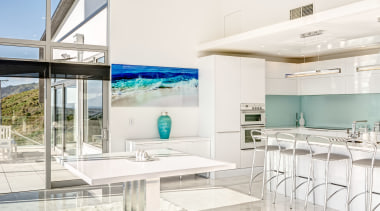
European sensibility
This gorgeous kitchen takes cues from the sea to create a refined European style space

How luxe materials and a unique layout sets this ensuite apart from the rest
Designed as a series of considered spaces, this ensuite gives functional design a stylish name. Read on to find out how designer Darren James turned practi...

Playful, angular home makes all the right connections – bathrooms
This master bathroom is finished in marble and wood – balancing warm and cool surfaces in a home that also features concrete flooring.
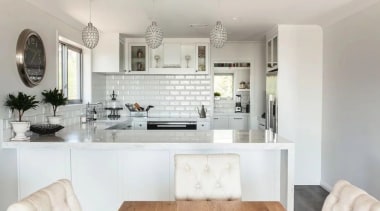
6 design secrets for your next kitchen project
Kitchen designers who are good at what they do often have more than a few tips and tricks up their sleeves when it comes to design. Here are six design secrets for your next project

Classic frames contemporary
As is always the case, the marriage of modern and traditional makes quite the statement in this addition

Big, bouncy and child-friendly all the way
Not all furniture is chosen for style, grace and elegance. This children's game room has suitably large, robust and fun seating. This is an internal room but borrows sea views through several adja...