

Trendsideas
Home kitchen bathroom commercial design
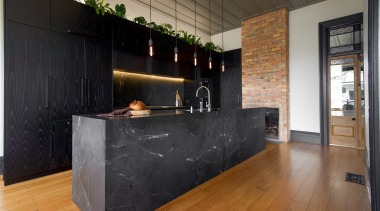
Industrial edge
Dark and moody with an industrial level extractor in the mix, this kitchen creates a thoroughly modern workspace within a classic villa
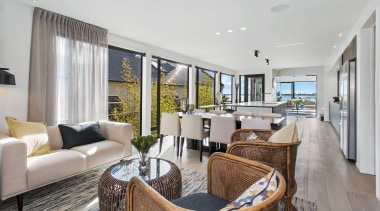
Reaching out to the scenery
There's open plan, then there's just open – as well as maximising the views, an open layout and low-set furniture create the luxury of spaciousness and light
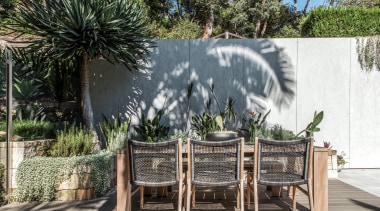
Made in the shade
One foot in sunlight, the other in the shade – part of a wider landscaping project, this poolside outdoor dining space is ideally situated
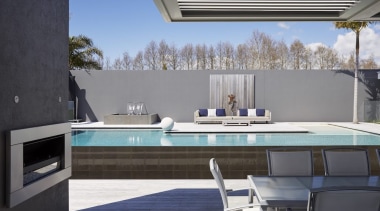
Perfect for summer – and winter, too
Part of a Miami-look pool/landscape design, this cabana's versatility is greatly expanded with an Escea outdoor gas fire set into one of its substantial columns

Indoors or out?
A hovering first floor extension is accentuated by being wrapped with glass, roof included – letting light (and character) flood in

Building blocks
There are bricks, and then there are blocks – this mountain home echoes its rugged location with rugged and varied stone/brickwork cladding

Well rounded
While the architecture is crisp overhead, the kitchen island and furniture have a more rounded presence – also a safe option for parents with runaround children

Window of opportunity
On a space-saving mission, the bathroom designer's innovative solution was to have the basin and mirror cabinet in front of the shuttered window

Mixing it up
For this designer's own kitchen, the Astra Walker Ikon Kitchen mixer is custom made to 400mm height with a curved spout in Urban Brass

Frameless feature
An Impresa tileover shower tray and frameless-glass shower enclosure becomes the highly durable centre-piece fixture of any bathroom

Stony-faced in a good way
Entry to this walk-in wardrobe is made more dramatic thanks to a travertine feature wall – low-set display storage also features
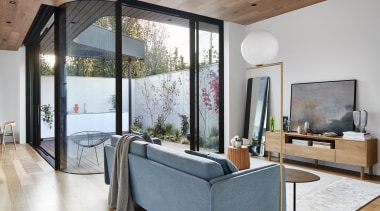
Curvaceous presence
The defining feature of this modest house is a curved glass courtyard corner accessed by sliders – the curve is echoed on an interior wall