

Trendsideas
Home kitchen bathroom commercial design

Feature lighting
Strips of LED lights draw attention to one of several features in this kitchen, the chunky rich grained oak veneer display shelving
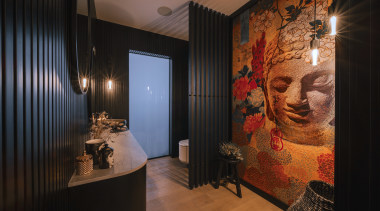
Moody and meditative
Here you were, just off to powder your nose, when greeted by this immersive space complete with giant Buddha, dark battens and industrial chic tapware

It takes the children to raise a village
This early childhood education centre for 105 children by Copeland Associates Architects provides an essential community hub for a large new housing development at the southern edge of Auckland

Welcoming the outdoors in
An internal forecourt complete with a koi pond, feature tree and with permanent openings is just one way this home draws nature into its heart

Veined, fluted and future proof
1980s peach pink and pokey – that was the original kitchen; refined stonework and fluted wood finishes are just two features of the upmarket replacement

Bespoke by the sea
Classic Builders offers finely crafted, affordable design and build homes with the best of everything – as their latest showhome reflects
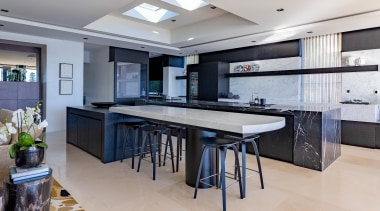
In similar vein
Black cabinetry and white wall surrounds are both represented by similar toned veining in this kitchen's Nero Marquina and Carrara benchtops

Basking in the sunshine
A large central skylight informs the entry/living spaces of this home – as the sun travels over the skylight, the lighting atmosphere changes

With Box your personality is a key feature
The design decisions we make when building a home aren’t always based on fashion or finance. Sometimes they hark back to our childhood

The Midas touch
A wood vanity, gold-look wall-mounted taps and 'Lume' emerald-coloured tiles make for a rich combination in this exotic bathroom
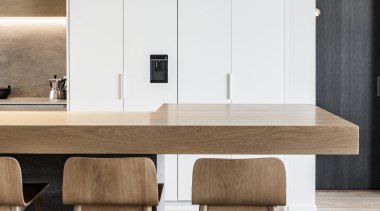
Drawing water from the wall
Big on function small on design clutter, this kitchen keeps things seamless – a chilled water dispenser the only clue to the integrated fridge's whereabouts

Urban canyon
Adding to the appeal of Qianhai district, the Qianhai Center by Goettsch Partners is a massive mixed-use complex with a cohesive tower look and a pedestrian canyon at its heart