

Trendsideas
Home kitchen bathroom commercial design
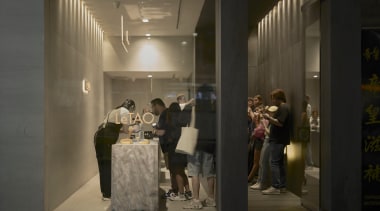
Turning Japanese
How 50m² of inner city Melbourne retail space has given iconic Japanese cheesecake brand LeTao a new global design direction for its stores

Repolished gem
This mall venue was given a faceted presence 10 years ago – however, nothing stays the same and Kokaistudios has opened up the KL icon to the city

No ordinary factory
While this oatmeal factory design by JSPA houses the necessary production facilities, it also ensures the public spaces are filled with ever-changing patterns of shadow and light

Understated from the street
Refreshing the traditional front facade, this renovation also extends and climbs with a contemporary, environment-sensitive two storey addition at rear

Sunshine and birdlife
Basking in natural light and with a metal panel depicting a pair of close wood pigeons, this airy kitchen reflects the character of its owner couple

Some concrete ideas for your interior
Concrete is the second-most-used substance in the world (after water) and the most favoured building material – here we celebrate its indoor application
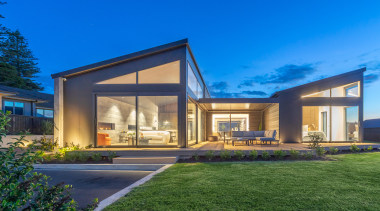
Strong on the skyline
This expansive family home sits strong on the skyline while indoors soaring ceilings, chic industrial accents and relaxed connections hold sway
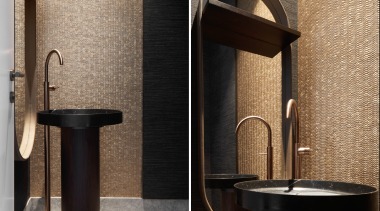
Cue the music
The owners wanted an atmospheric powder room – exotic materials and cued music and lighting created the desired guest-envy effect

Sea breeze
A crisp landscape design and adroit species selection provides colourful contrast and interest while softening the strong lines of the contemporary seaside home
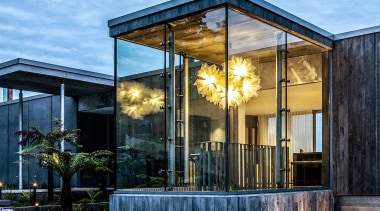
Soft hearted
This Brutalist home is warmed up in visual terms by a tulle-like stainless steel mesh pendant which adds softness & femininity to the street view


Fused by the fire
As part of a whole house renovation and new rear addition a sculptural Lê Corbusier inspired ‘chimney’ fuses the upper floor to the lower floor