

Trendsideas
Home kitchen bathroom commercial design

Hidden helper
A hidden scullery is a neat surprise feature that keeps the kitchen tidy in this custom Landmark Homes design

A walk through the woods
A long timber ribbon – flooring, walls, ceiling and joinery – leads through this home to a new large kitchen, living and entertaining space

A sea of white
Here, ensuite and master bedroom alongside are a picture in white – an appealing contrast and complement to the blue of the ocean

Reflective moment
A reflective dining table brings the clouds inside – an apt example of the wider home's focus on its scenic Bel Air views

Standing ovation
Here, a clawfoot bath makes for a standup feature and adds to the sense of generous space in this master ensuite
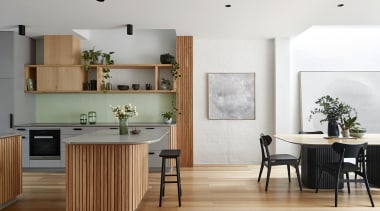
Family affair
The crafted curved timber battening on this kitchen's cabinetry is echoed in the stained batten pedestal dining table alongside
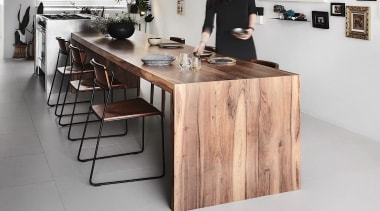
A waterfall in the woods
What could be more visually relaxing than a combined wood benchtop/dining table/work surface complete with a waterfall end

Softly, softly
Rounded pendants connect with rounded dining table and chairs in this light-filled kitchen, dining, living extension

Romantic egress
Classic never goes out of style for a reason – this first-floor drawing room features large, romantic French doors opening onto a balcony
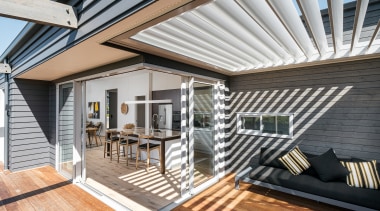
Shadow play
As well as bringing climate control over the outdoor living environment, this Louvre Opening Roof System throws graceful, ever-moving shadows
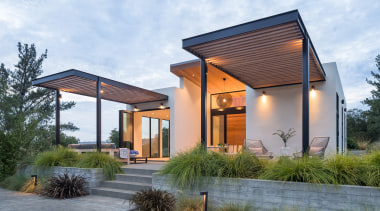
Reaching out
For this pool house, paired wings stretch out into a covered courtyard while paired baton roofs further extend their reach

Apple of our eyes
This much loved kitchen responds to its apple horticulture-inspired home – timber cabinetry, soaring ceilings and great connections result