

Trendsideas
Home kitchen bathroom commercial design
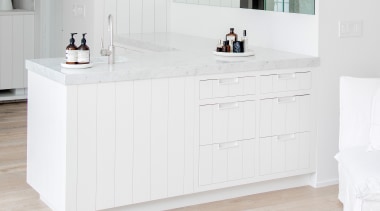
Turning a corner on handy storage
This L-shaped vanity goes the extra distance – offering additional storage and a divide between bedroom and bathroom

Angled above the City of Angels
This clean-lined Bel Air home responds to its position – the entry narrows your approach before opening to grand living and outlooks
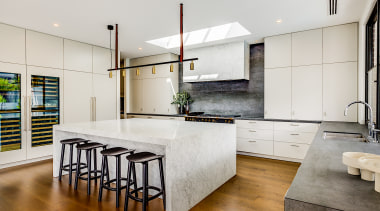
Heart of noble stone
This expansive kitchen has a generous feature island front and central, consisting of "the largest single piece of marble we could find"
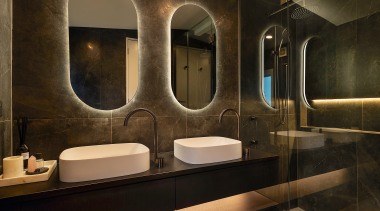
Moody in marble
This master ensuite celebrates an atmospheric vibe with dark marble walls, gunmetal finishes and subtle lighting all playing their part
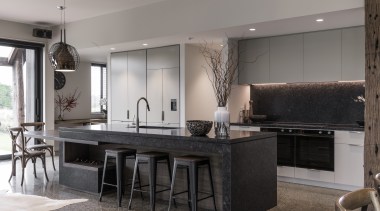
Atmosphere plus
Horizontal crown-cut American white oak, stained in a darker tone, frames Natural Antique Brown Granite for this moody kitchen island

Character meets spacious living
Rustic character cladding and a huge living space are just two factors that make this G.J. Gardner Hamilton showhome a great place to come home to

Warm reception
When it comes to visitors, your front door is your first line of reception – a great way to make an impression, as exampled with this entry

Context is everything
As if this freestanding tub wasn't striking enough on the showroom floor – here, marble-look tile surrounds take it to the next level
Edgy appeal
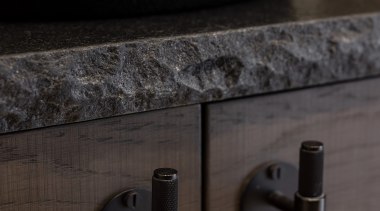
This feature vanity benchtop has got it going on – Bengal Black granite, flamed and brushed, with rock edging smoothed off
Attractive overheads
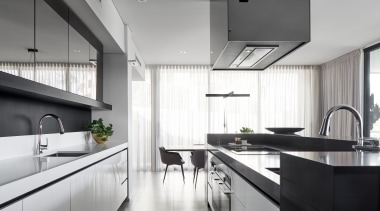
Want to free up wall space or avoid blocking views from behind the island? Suspending your ventilation is one way forward

2023 TIDA International Kitchen of the Year
Congratulations to all the awarded projects in the 2023 TIDA International Kitchen of the Year. See the Winner, Runner-up and all our Finalists
Urban oasis – inner city small courtyard design
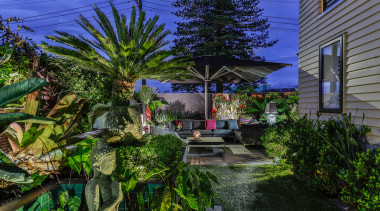
We can't all live out on sprawling lifestyle blocks – these tips from spatial designer Jennie Dunlop help you create relaxing outdoor escapes in the city