

Trendsideas
Home kitchen bathroom commercial design
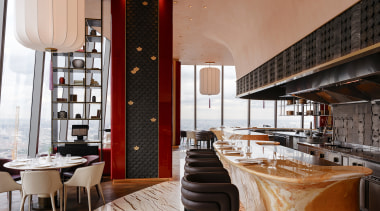
Plum Blossom – only the name remains the same
Singaporean Hot Design Folks transforms a casual Chinese eatery concept into a high-end experiential dining destination atop Moscow's tallest skyscraper

Heart of glass
At the heart of this apartment complex, Foster + Partners add a dramatic glass-walled courtyard to bring natural light and greenery directly into living spaces

And the winners are? ... 2024 TIDA Kitchens results announced
Check out all the awarded projects in the 2024 Trends International Design Awards for Kitchens in New Zealand and Australia

6 ways a green wall will benefit your home
Sure, green walls look amazing but there's more to recommend them, too – as Mark Paul, founder of nature-based solutions company Greenwall, outlines here

Coastal escape
Celebrating intimate views of a mature Himalayan cedar, this seaside suite also looks inwards – offering coastal hues, natural flow, light and privacy

Beyond aesthetics
A full renovation extends rooflines and adjusts window sizes – indoors, spacial perceptions shift with layout adjustments maximising views, flow and natural light
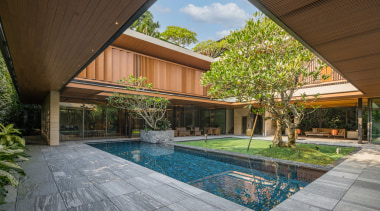
Where time stands still
Remember those indolent childhood days where time hangs and the natural world holds thrall? This home celebrates that idyllic feeling

Raining indoors?
These sculptural cloud-like pendants provide a talking point for guests who don't mind chatting about the encroaching weather

Park and display
Some things we want out of sight and other things we want on show – here, storage/display shelving is raised to something of an art form

On a clear day ...
... or even a cloudy day, transparent pool balustrading keeps things safe and here allows for reflections from pool to circular skylight

Swim spas – affordable fitness luxury
Don't want to fight the traffic to the local pool? Sea too far or too cold? Swim Spas offer something better at home. Here, HotSpring Spas talks running costs
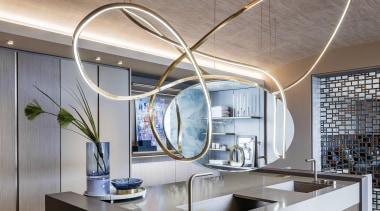
What do you mean you forgot to wash?
With this bathroom's attention-grabbing 'Infinite Hat' mirror/chandelier piece to take in, you could be forgiven for missing that tiny spot behind your ear