

Trendsideas
Home kitchen bathroom commercial design

On a clear day ...
... or even a cloudy day, transparent pool balustrading keeps things safe and here allows for reflections from pool to circular skylight

Swim spas – affordable fitness luxury
Don't want to fight the traffic to the local pool? Sea too far or too cold? Swim Spas offer something better at home. Here, HotSpring Spas talks running costs

Big on lifestyle
Bold contrast and design flair are balanced by spacious rooms, bedrooms included, and an ergonomic flow in this stand-out G.J Gardner showhome

Raining indoors?
These sculptural cloud-like pendants provide a talking point for guests who don't mind chatting about the encroaching weather

Al fresco indoors
Wood and grained marble make for the perfect material marriage in this kitchen – especially when both are bathed in natural light

No, use the main door
There are door viewers and then there's this – we're not sure what this door within a door is for exactly but the milkman loves it
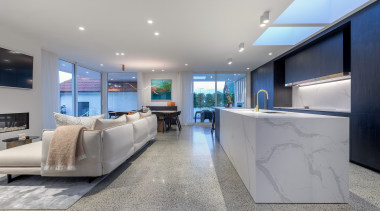
Light from the darkness
A light-toned, marble-look island together with three skylights give this kitchen an airy feel, despite the dark tones of the wall cabinetry

Jack Fugaro wins 2024 TIDA Australia Architect Kitchen of the Year
Congratulations to Jack Fugaro, winner of the 2024 TIDA Australia Architect Kitchen of the Year – where two islands are better than one
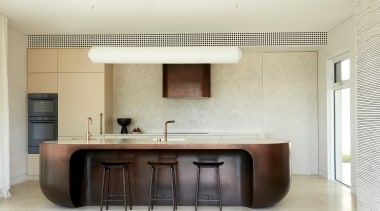
Birdblack Design wins 2024 TIDA Australia Designer Kitchen of the Year
Congratulations to Sarah Nolen & Stuart Gibson of Birdblack Design, winners of the 2024 TIDA Australia Designer Kitchen of the Year – island inspired by boat hull...

Pepper Design wins 2024 TIDA Australia Imported Kitchen of the Year
Congratulations to David Kane of Pepper Design, winner of the 2024 TIDA Australia Imported Kitchen of the Year – central cabinetry block overcomes design challenges

Felicity Brenchley Architects wins 2024 TIDA New Zealand Architect Kitchen of the Year
Congratulations to Felicity Brenchley, winner of the 2024 TIDA New Zealand Architect Kitchen of the Year, for a kitchen with Mid-century modern...

German Kitchens wins 2024 TIDA New Zealand Imported Kitchen of the Year
Congratulations to Damian Hannah of German Kitchens, winner of the 2024 TIDA New Zealand Imported Kitchen of the Year – cabinetry that appears to float