

Trendsideas
Home kitchen bathroom commercial design

Chilling out onboard with uninterrupted panoramic views
What could be better than cruising the Caribbean? Well the Overlook Bar – nestled within the dramatic Aqua Dome on the Icon of the Seas – will take you higher

Serenity & elegance
This refined and light-filled master bathroom retreat exudes a traditional vibe – but there are some contemporary touches, too
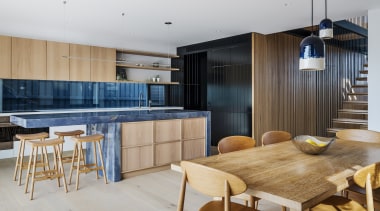
Blue for you
A 'wow' blue quartzite island benchtop is the star of this balanced, functional kitchen, even connecting with the pool tiles in the backyard
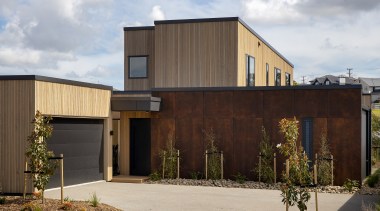
Impact made easy
For this accent wall, James Hardie Titan panel, painted with Porters Paint, gives the illusion of Corten steel – a great backdrop to the plantings

All that glisters ...
... is not gold, writes Shakespeare – in this vibrant master ensuite, gleaming taps and towel rail in brushed brass achieve a gold star impact

Transparent agenda
An elegant glass pendant – by Monmouth Glass Studio – is a fitting inclusion to this light-filled, 'transparent-in-the-right-places' home

Steep and sustainable
Mitigating the impact of a steep site played a part in the choice of both form and finishes for this highly sustainable, building-efficient home
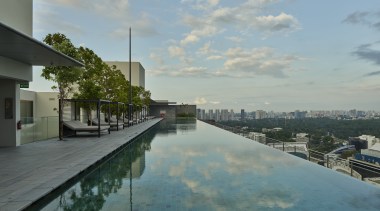
Enjoying the city – from the sky
Boulevard 88 apartment towers and The Singapore Edition hotel share a small site – enter Safdie Architects' architecturally interwoven structures with some dramatic visual payoffs
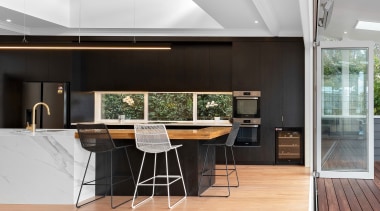
Task lighting from our nearest star
A window splashback and skylight throw natural light on work surfaces in this airy kitchen – the splashback also brings the beauty of nature indoors
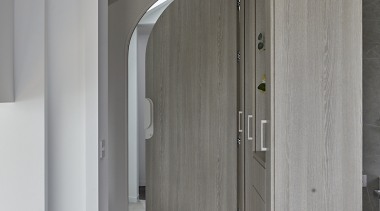
Shape of things to come
Curves predominate in this master ensuite which features a circular sauna and an ovoid tub – an early clue is the master suite entry door

Yes, you can run in the kitchen
Parents of young children never look at furniture quite the same way again – this rounded island with no sharp corners spells peace of mind

On the level
A new food processing equipment manufacturing facility and office hub by Wilson and Hill were designed as single-level, contiguous buildings to allow free movement of staff between the two