

Trendsideas
Home kitchen bathroom commercial design

Material balance is your friend
For this design, Herringbone Black Mosaic tiles from Tile Warehouse complement the soft, warm glow of Quarter Cut oak veneer, from NZ Panels, on the vanity

Overhead artistry
Admittedly, this ceiling marches to the beat of the architectural roof above it – still, its dynamic form, wood finish and fine joinery will make necks crane
Architecture that cares
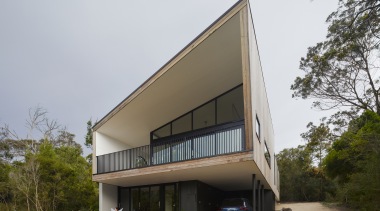
This timber-clad house and landscaping follows the natural grade of the land – ensuring no significant trees needed to be removed from the site
Solid footing
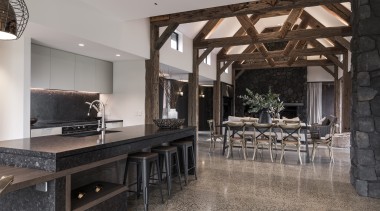
There's a lot going on in this kitchen/dining/living space – recycled bridge beams and granite kitchen surfaces are balanced by a polished aggregate concrete floor

Hamptons charm overhead
If you can tear your eyes off the views, or the kitchen, this home's raked ceiling with exposed rafters gives off a distinctive Hamptons vibe

Modern nods to classic
Here, brushed brass tapware, from Abi Interiors, offers the perfect complement to a variety of subway wall tiles laid in an offset stacked pattern
La moda
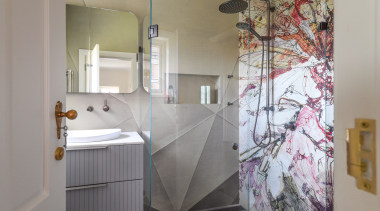
Making a splash is the name of the game in this master ensuite with artistic Italian fibreglass wallpaper bringing feature wall and shower stall to the fore
A conduit for togetherness
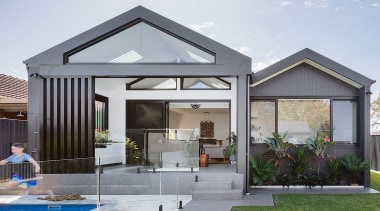
This home is expanded to facilitate an open and engaging residential experience, melding both old and new within the one generous site
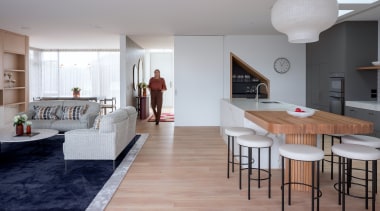
Comfort and joy
Timber slatwork, feature lighting, custom rugs, stand-out wallpaper – glam touches complement pragmatic elements in this relaxed interior
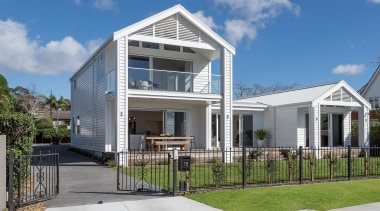
All this and sea views, too
A heated pool, covered outdoor areas, and a courtyard with retractable louvre roof are some of the features in this Hamptons-style coastal home
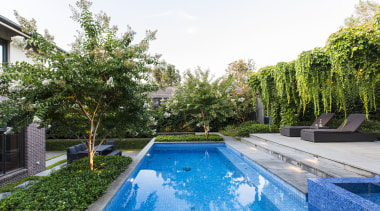
Making a splash – 8 home pools to set you thinking
Family fun, architectural extension, exercise resource, thing of beauty – there are many reasons to get a pool; here are some great watering holes to inspire

Reaching out to the scenery
This cottage kitchen finds tonal connections with the outlooks while rounded cabinetry forms create a soft, stream-lined presence