Long sighted
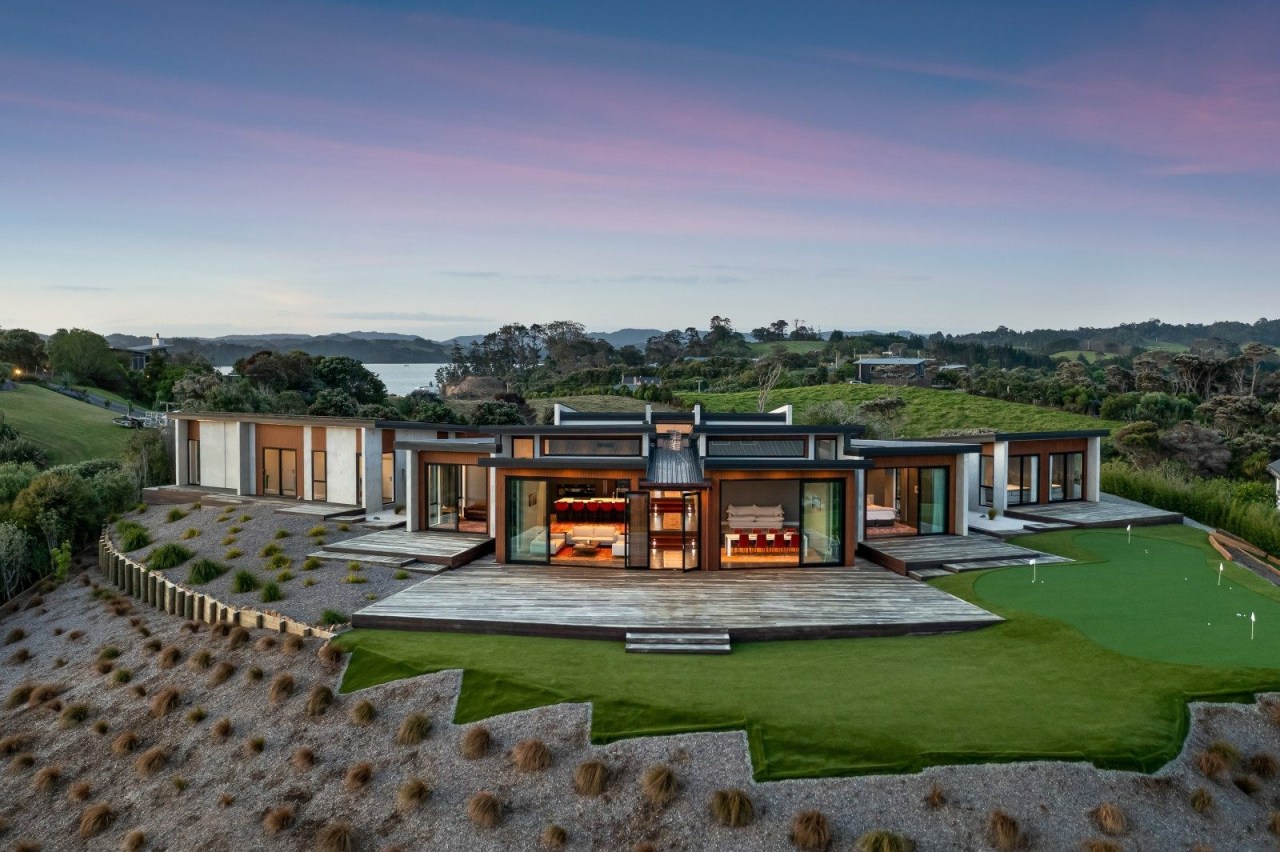
Giant windows frame broad sea views in this fanned out, highly sustainable home constructed using precast insulated concrete panels – solar power and water recycling are just two green moves of many in this planet-friendly design


Designed by Radmila Ristic, RR Architects
From the Serbia registered architect:
The owner and I were aligned in our vision for creating a new home that would be both beautiful and environmentally responsible.
The project was located on an 8000m² site, with the house designed as a single-storey dwelling of approximately 450m².
The home includes four bedrooms, a study, a home theatre, open-plan kitchen, dining and lounge areas, a triple garage, and a covered double car park.

Sustainable design
Sustainability is at the heart of this design.
The home is constructed using precast insulated concrete panels, providing strength, energy efficiency, and durability – these concrete walls reference the raw honesty of Brutalism, reinterpreted in a contemporary and refined way.
Large double-glazed windows and doors maximise natural light, reduce heating and cooling requirements, and frame uninterrupted sea views.
Solar panels with battery storage generate clean renewable energy to power both the home and electric vehicles, significantly reducing the carbon footprint.
Water and waste management
Two 22,500L concrete water retention tanks fully meet household needs, with any excess water overflowing naturally into the surrounding bush.
A wastewater recycling system irrigates the garden, ensuring that every flush, shower, laundry cycle, and face wash is reused responsibly.

Outdoor living
Multiple decks surround the home, encouraging outdoor living and enjoyment of the site.
These are built with FSC-certified Purpleheart hardwood, chosen for its exceptional durability, stability, and sustainability.

Naturally resistant to water, insects, and extreme climate conditions, this timber will ensure long-lasting beauty and performance.
This project reflects a forward-looking approach – a home that not only enriches daily life but also contributes to a healthier planet and a more sustainable future.
Credit list
Architect (Serbia registered)
Builder
Kitchen manufacturer
Landscape
Cladding
Flooring
Bathroom tiles
Paint
Control systems
Awards
Structural engineer
Kitchen designer
Interior designer
Roof
Rugs
Wall coverings
General heating
Living area furniture, dining table, dining chairs
Photography
Helpful links
Expert Property Advice
Windows and Doors
Cabinetry Hardware
Spas
Roofing
Flooring
Home Design
Story by: Trendsideas

Home kitchen bathroom commercial design