

Trendsideas
Home kitchen bathroom commercial design

Scullery designed to take centre stage
The scullery in this family home isn’t hidden away – instead it takes on a multi-functional role right in the middle of the open-plan living area

A unique pool binds 100 years of architectural history
This clever design proves that pools don't have to be round or rectangular. Discover how this wraparound shape seamlessly connects the original 20th century workman cottage to its co...

Simple, classic design with a modern twist
New home for soon to be retired owners makes full use of its narrow site, while balancing openness with a sense of privacy

What to expect when your renovation gets underway – watch a designer's own experience
You're ready to renovate, but what happens next? Designer Sarah Burrows' short video of her own kitchen and living area renovation gives a quick ...

5-star serenity – bathroom, bath
Not sure about that dream holiday that's over before it's begun? The owners of this bathroom, featuring natural materials and a freestanding tub, take a restorative trip every time they enter their resort-ins...

Relaxed, low-maintenance beach home follows passive design principles – interiors, lighting
Filled with ample natural light, this north-facing bedroom uses contemporary glass pendants as feature lighting to frame the bed
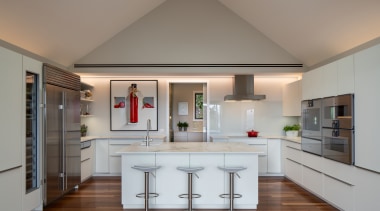
Smart, clean-lined kitchen with scullery occupies the most unlikely of settings – kitchen, cabinetry
With the original ceiling stripped out to gain a sense of space, a new bulkhead was introduced above this new kitchen. This con...
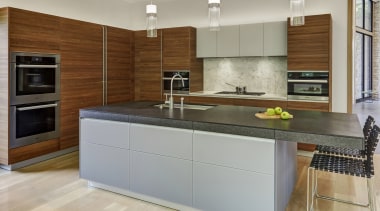
New layout, materials and finishes bring dramatic changes to outdated kitchen – kitchen, benchtops
Need discreet, to-hand storage? Look carefully at that thick benchtop – it actually contains drawers for cutlery and other items

Cantilevered elements play major role in establishing openness and flow in large master ensuite – bathroom, tiles & mosaics
Large format grey wall and floor tiles tone perfectly with the veining in the marble vanity top and...
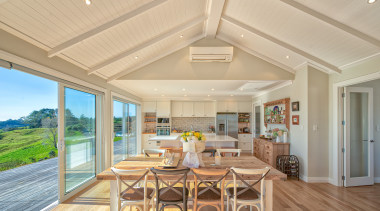
U-shaped, four-bedroom home wraps around a central courtyard – home builder
A soaring 2.7m tongue-and-groove ceiling sets off this living, dining, kitchen area in a new home by Fowler Homes Auckland South. The living area opens up to...
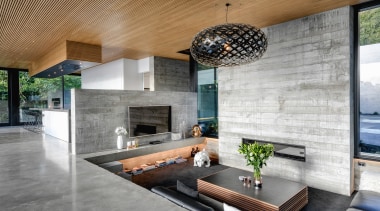
Using commercial construction material injects drama into this new home – new home, furniture
Furniture crowding out your hard-won views? Wait! There's another way. A sunken lounge is a feature of this open-plan entertainer’s spa...
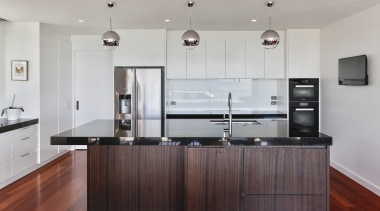
A weighty steel staircase, deep foundations and a cantilevered spa pool were just three feats requiring major engineering for this home – kitchen, cabinetry
When your kitchen is on the top level of a three-level home...