

Trendsideas
Home kitchen bathroom commercial design

Cleverly hidden storage helps to give this bathroom a streamlined look
While there’s no vanity in this master suite, there’s still plenty of storage space – behind the mirror and inside the custom designed Plyboo cabinetry
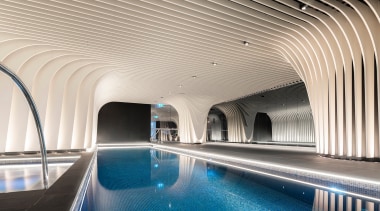
Luxurious new Manhattan-style penthouse has amazing pool facility
Taking the plunge in the heart of Sydney couldn't be more other-worldly than in the pool at Arc by Crown Group. The new crowning penthouse includes access to water views
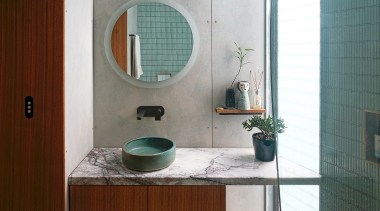
Natural all rounder
Materials matter – a curvaceous jade tile showerstall is matched with spotted gum decking and a Calacatta vanity top to create a natural feel for this ground floor bathroom
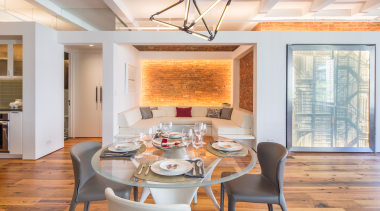
Industrial warehouse interior becomes a fun New York loft
Gutting and renovation of an existing apartment revealed original brick walls, while the new design by architect Alexander Gorlin keeps the space open and free-flowing
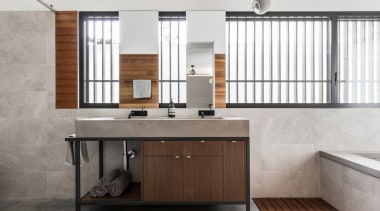
Are you thinking of renovating your bathroom?
If you've been mulling over a bathroom renovation, take a look at this article for some key things to keep in mind

1920s cottage has crisp new extension
A contemporary linear brass pendant over the kitchen island brings a colour accent into this mainly white, wood and grey- floored extension

Light-filled and loveable
Spacious and light-filled, with delightful living spaces and a designer kitchen and bathroom, this relaxed GJ Gardner home in achievable, sunny Beachlands is easy to adore

Is perfection your benchmark?
There is nothing like using a kitchen precision finished to your needs. This kitchen boasts finely tuned cabinetry crafted by highly experienced cabinet maker RH Cabinetmakers

Making the most of concrete’s positive qualities – bathroom, storage
Full-height mirrors help create a sense of light and spaciousness in this fully enclosed and windowless closet. Custom designed cabinetry ensures the storage availab...
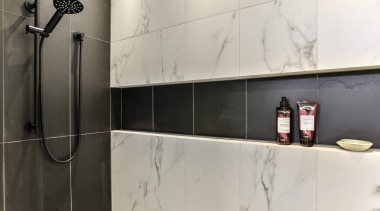
The recessed tiling in this shower creates a simple yet striking shelf
Continuing the black tile from an adjacent surface gives this shower soap niche a dramatic presence, as though prized out from the wall
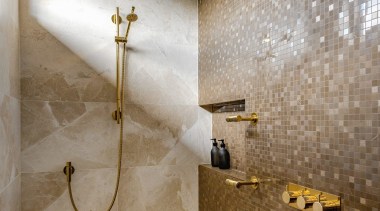
Showered in luxury
Want a luxury feel for your bathroom? Don't let that stop at the shower stall entry. This shower has gold-plated fittings and one wall in twinkling mosaics
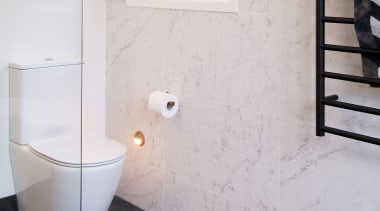
Oh so sweet ensuite – bathroom, toilet
Not everything is a highlight. Positioned on a white painted wall, this toilet blends in completely, ensuring the adjacent wet area and vanity are the focal points