

Trendsideas
Home kitchen bathroom commercial design

Sculptural stone island provides ideal place to gather throughout the day
While many kitchens become the social hub of a home, this one goes a step further – having a wine cellar next to the island was the main focus of its design

Clean lines and a restrained palette create a sense of drama in a design that re-invents how a bathroom is used
Appealing symmetry meets combined functionality in this seamlessly merged bathroom and dressing space

This luxury home makes the most of its lakeside setting in two ways
This luxury home drinks in its lake views from expansive interiors – but that's only half the story. Explore this refined, upmarket home and its generous indoor-outdo...

A clerestory window on this home has a profound effect on the interior
When it comes to lighting your kitchen and your interior, one option is to let the architecture do the talking. On this home, a clerestory window runs the length o...

This sheltered pool looks right through its luxury home to the sea views
Located on the sheltered side of the waterfront home, the pool still takes in the sea views thanks to an open vista right through the interior. The spa pool has...

Which would be your bedroom?
Guests at this home wake up to spectacular views from the bedroom in the cantilevered glass box on the left side of this home, while the owners enjoy different, but equally impressive views from their suite on the...

This wall-hung cabinet offers both style and storage
Cabinetry can be as much about aesthetics as about utility. This custom made, wall hung cabinet continues the grey and charcoal theme seen through this master suite. The cabinet has th...
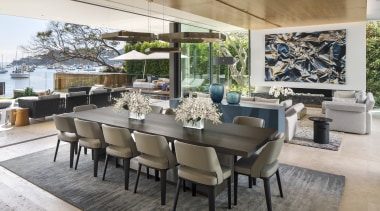
Bay watch – nothing gets between the homeowners and the views in this home
Large, slim framed glass panels open up this home's family, dining and formal living areas to outdoor living terraces, and make the most of the view over the bay

The rangehood in this kitchen is a feature and a connector
Sometimes the wrapping is as important as what’s inside. In this kitchen, the custom steel rangehood furthers a light industrial aesthetic and connects with a steel frame on the...

A long, linear pendant gives new meaning to task lighting in this kitchen
The island, cooktop, and tall cabinetry fixture are all perfectly balanced around a central axis in this kitchen by designer Leonie Metge. A long, minimalist p...

See how this luxury interior combines a sense of openness with casual living zones
Careful arrangement of furniture pieces helps give a sense of dividing up the living spaces while retaining the long open-plan nature of this apartm...

Refined furniture and artworks feature in ultra-luxury apartment
In the living area of this apartment, a vibrant Tim Maguire oil on canvas hangs above the Minotti armchair. Coming from rainy-day England, the owners found the apartment’...