

Trendsideas
Home kitchen bathroom commercial design

Comfort from above
Operable louvres and a heater provide in-ceiling environment moderators for the feature indoor-outdoor garden lounge at the rear of this coastal home

Soaking up the scenery
A comfy tub, underfloor heating and giant windows on the world – this bathroom is as much a viewing station as an ablution station
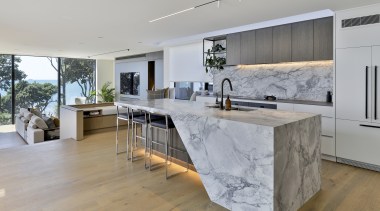
Look this way
In a home that's all about the spectacular views, this stone-clad island in a leathered finish seems to further lead the eye to the sea outlook
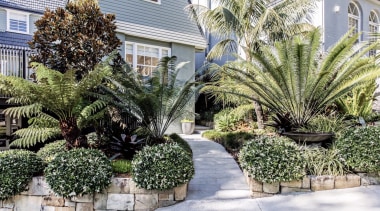
Open air invitation
Simple, low upkeep and in compliance – a complete transformation makes the most of outdoor living at the front and rear of this home
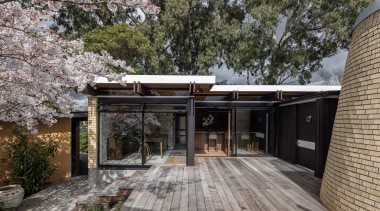
A repolished gem
An earthquake damaged 70s gem required a complete, contemporising renovation while retaining the character of the Mid-century modern home
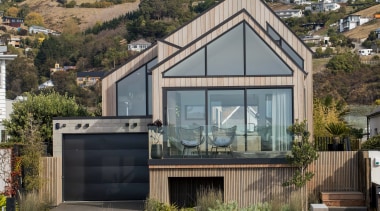
Ideal response to idyllic setting
This airy home offers an architectural reference to the area's history, tones with the hills behind and optimises estuary outlooks at every turn
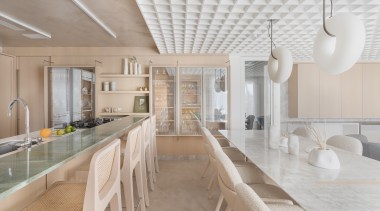
Pale, cohesive and refined
A unifying textured ceiling, timber joinery, designer furniture and pops of colour all come together to create this upmarket interior

Show and dwell
This contemporary, family friendly kitchen is the hub of the designer's home – and it is also a 'hands-on' show kitchen for her design company

Showered in light, bathed in luxury
Light and breezy, this master suite rethink features spaces upon spaces, while the bathing area has the feel of a sun-filled Greek grotto

Tactile appeal
Running your fingers over Stream tiles from Casa Italiana is almost as rewarding as looking at them – available in Silver and Bone, their prominent veining evokes the feel of natural travertine
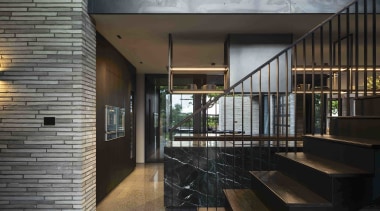
All set in concrete
These interiors celebrate contrast and layering – highlighting the beauty of each element and material – while a concrete aggregate floor connects the all

It's not a competition
While this interior is as intriguing as it is eclectic and artistic, it still doesn't fight for attention with the expansive sea views